7 Lower Way Rd, Easton, PA 18045
- $719,900
- 4
- BD
- 4
- BA
- 4,624
- SqFt






- List Price
- $719,900
- Price Change
- ▼ $5,100 1783449659
- Days on Market
- 124
- Status
- ACTIVE
- MLS#
- PANH2009554
- Bedrooms
- 4
- Bathrooms
- 4
- Full Baths
- 2
- Half Baths
- 2
- Living Area
- 4,624
- Lot Size (Acres)
- 0.35000000000000003
- Style
- Colonial
- Year Built
- 2005
- County
- Northampton
- School District
- Easton Area
Property Description
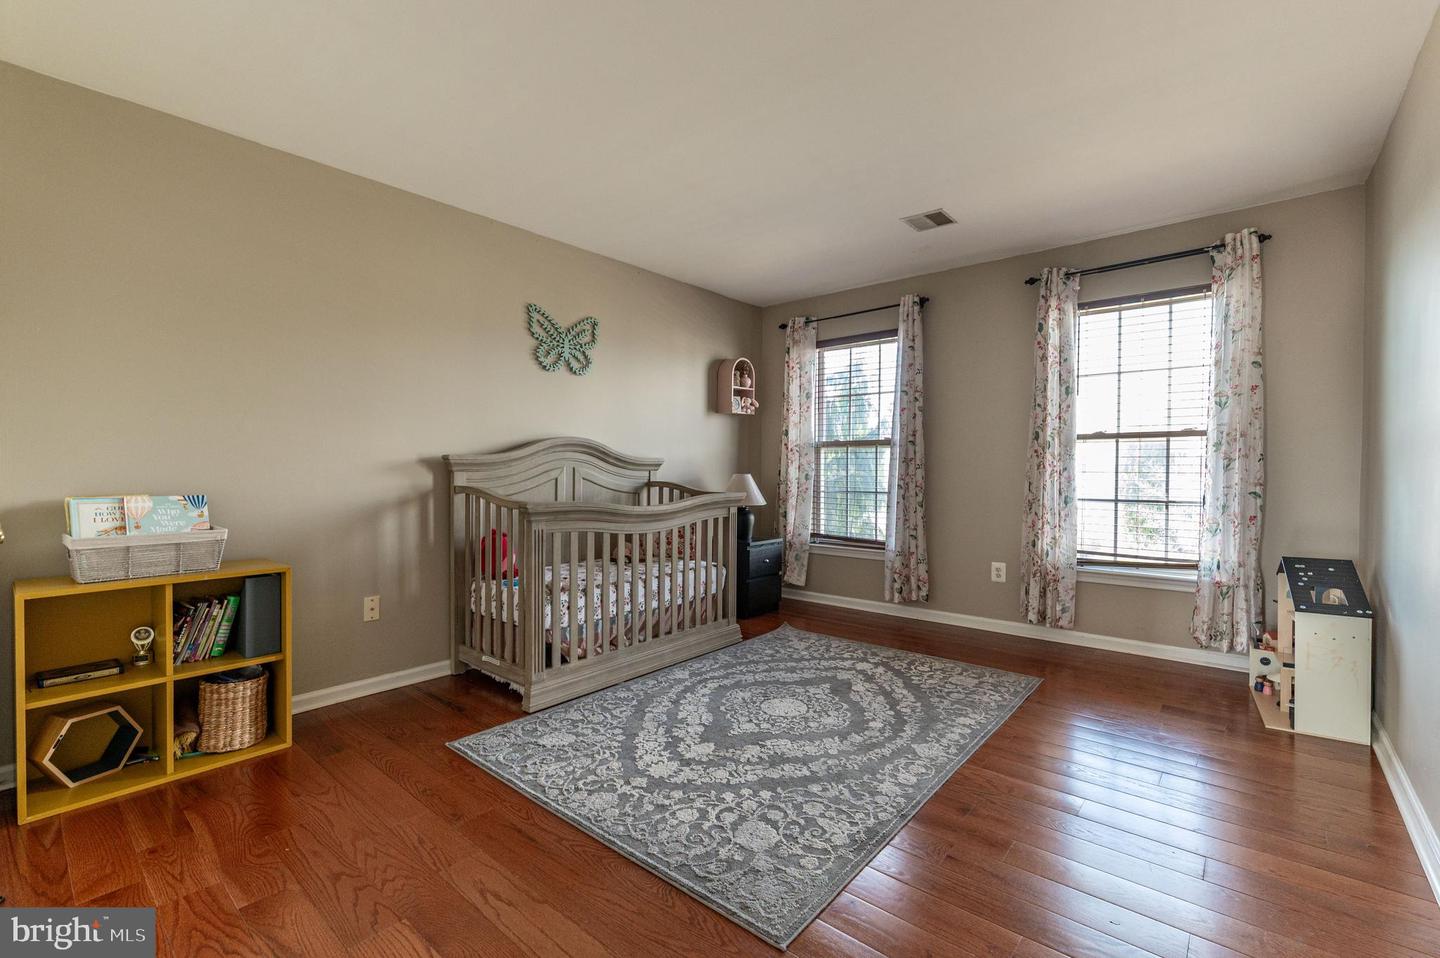
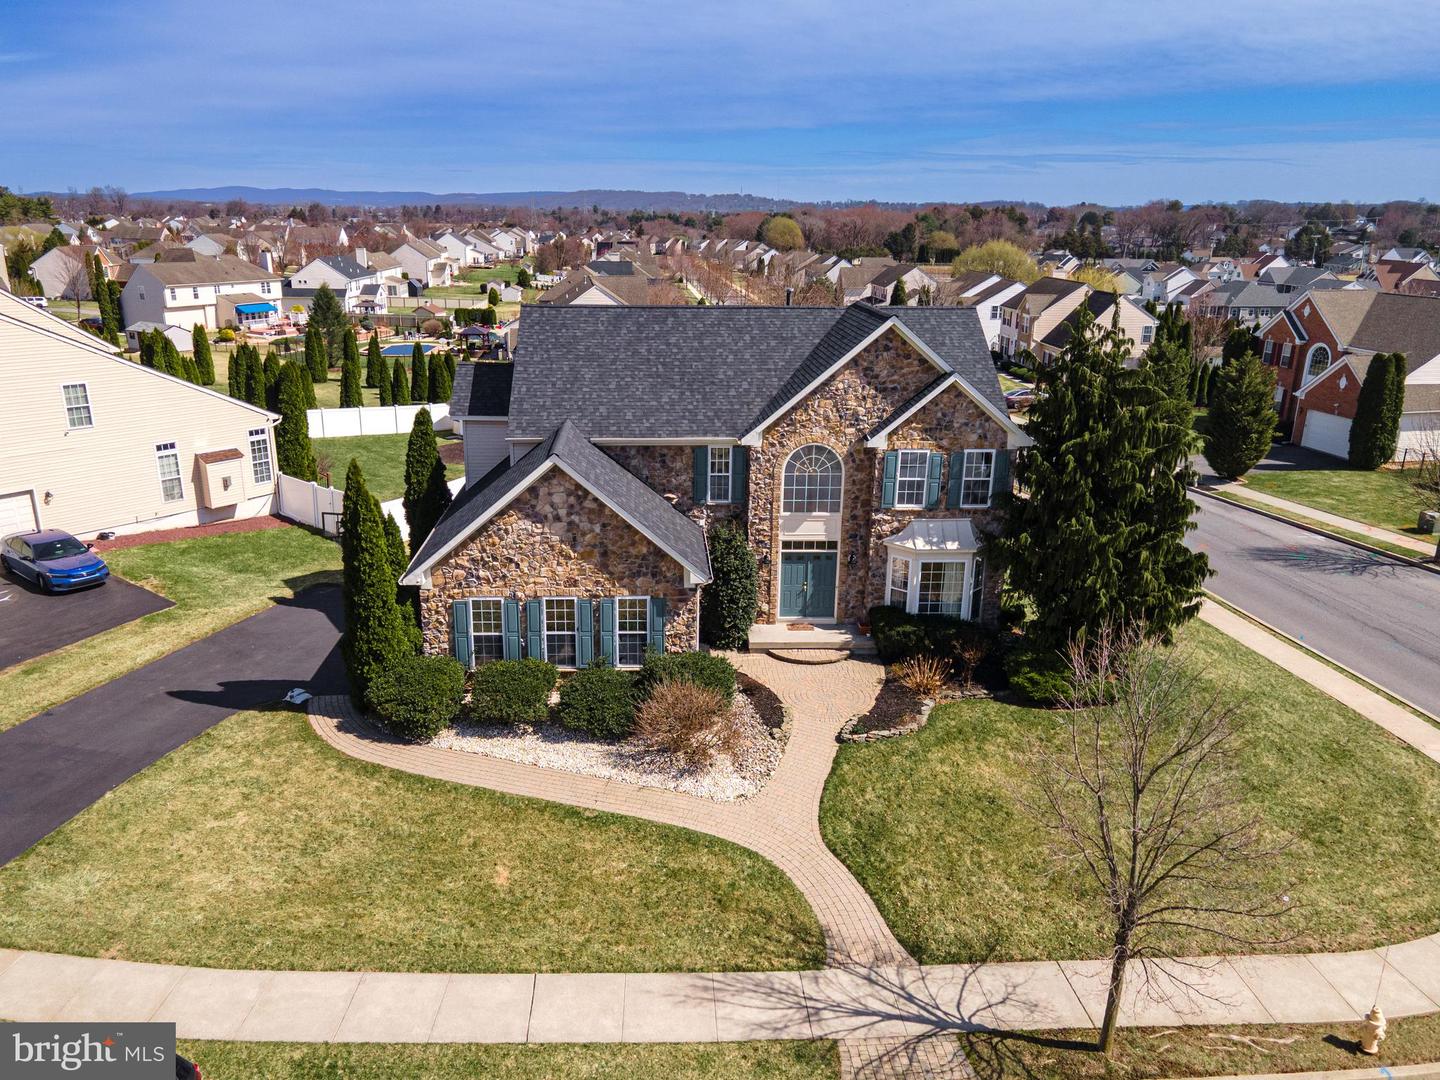
Welcome to this stunning 4-bedroom, 2 full and 2 half bath Colonial with brand NEW ROOF and newly painted, perfectly situated on a desirable corner lot and highlighted by an impressive full stone façade. A grand entrance with double doors opens into a dramatic 2-story foyer featuring a large Palladian window and elegant chandelier. Refinished Hardwood floors flow seamlessly from the foyer into the formal living and dining rooms, both enhanced by bump-out windows, crown molding, chair rails, shadow boxes, and refined baseboard trim. The beautifully updated kitchen is a chef’s dream, complete with stainless steel appliances, double wall ovens, recessed lighting, granite countertops, a double-door pantry, and an oversized center island with built-in range. Just beyond, the sunroom offers a bright and inviting space with a cathedral ceiling, skylights, and ceiling fan. The cozy family room features new wall-to-wall carpeting, recessed lighting, built-in speakers, and a gas fireplace with mantel and accent spotlights—perfect for relaxing or entertaining. A convenient laundry/mudroom and powder room complete the main level. Upstairs, double doors lead to the luxurious primary suite with new HW flooring, a vaulted ceiling, chair rails, ceiling fan, built-in speakers, a spacious walk-in closet, and a private sitting area. The en-suite bath boasts dual sinks, tile flooring, a tiled jetted corner tub, a tiled walk-in shower with glass door, and a private commode. Three additional bedrooms with new hardwood floors share a full bath with tile flooring and a tub/shower combo. The fully finished daylight basement expands your living space with updated luxury vinyl plank floors, recessed lighting, and chair rail detailing, along with a dedicated media room featuring built-in speakers and a raised platform—ideal for movie nights. A half bath adds convenience to this level. Step outside to the deck overlooking a level backyard, offering the perfect setting for outdoor entertaining or quiet relaxation. Conveniently located close to major highways US-22 and PA-33 for easy commute, Palmer Mall, Morgan Hill and Sawmill Golf Courses, shopping, restaurants and so much more!
/u.realgeeks.media/jenniferfrealtor/60d364569d16-08E8065C_C9DB_4C3C_A8B4_ACA10F238D0A.png)
Additional Information
- Area
- Palmer Twp (12424)
- Subdivision
- Fox Run Estates
- Taxes
- $11371
- Interior Features
- Bathroom - Soaking Tub, Bathroom - Stall Shower, Bathroom - Tub Shower, Bathroom - Walk-In Shower, Breakfast Area, Carpet, Ceiling Fan(s), Chair Railings, Crown Moldings, Dining Area, Family Room Off Kitchen, Floor Plan - Traditional, Formal/Separate Dining Room, Kitchen - Eat-In, Kitchen - Gourmet, Kitchen - Island, Pantry, Primary Bath(s), Recessed Lighting, Skylight(s), Upgraded Countertops, Walk-in Closet(s), Wood Floors
- School District
- Easton Area
- Elementary School
- Edward Tracy
- Middle School
- Easton Area
- High School
- Easton Area
- Fireplaces
- 1
- Fireplace Description
- Gas/Propane, Mantel(s)
- Flooring
- Ceramic Tile, Hardwood, Fully Carpeted
- Garage
- Yes
- Garage Spaces
- 2
- Exterior Features
- Sidewalks
- View
- Panoramic
- Heating
- Forced Air
- Heating Fuel
- Natural Gas
- Cooling
- Central A/C, Ceiling Fan(s), Zoned
- Roof
- Asphalt, Fiberglass
- Water
- Public
- Sewer
- Public Sewer
- Room Level
- Kitchen: Main, Living Room: Main, Dining Room: Main, Family Room: Main, Foyer: Main, Breakfast Room: Main, Laundry: Main, Half Bath: Main, Primary Bedroom: Upper 1, Bedroom 1: Upper 1, Bedroom 2: Upper 1, Bedroom 3: Upper 1, Primary Bathroom: Upper 1, Full Bath: Upper 1, Other: Upper 1, Great Room: Lower 1, Media Room: Lower 1, Den: Lower 1, Half Bath: Lower 1
- Basement
- Yes
Mortgage Calculator
Listing courtesy of Keller Williams Real Estate - Bethlehem. Contact: 6108678888