243 Kennedy Dr Unit #70, Coatesville, PA 19320
- $329,900
- 3
- BD
- 3
- BA
- 1,400
- SqFt




- List Price
- $329,900
- Price Change
- ▼ $5,000 1784922652
- Days on Market
- 75
- Status
- ACTIVE
- MLS#
- PACT2124414
- Bedrooms
- 3
- Bathrooms
- 3
- Full Baths
- 2
- Half Baths
- 1
- Living Area
- 1,400
- Lot Size (Acres)
- 0.02
- Style
- Colonial
- Year Built
- 2012
- County
- Chester
- School District
- Coatesville Area
Property Description
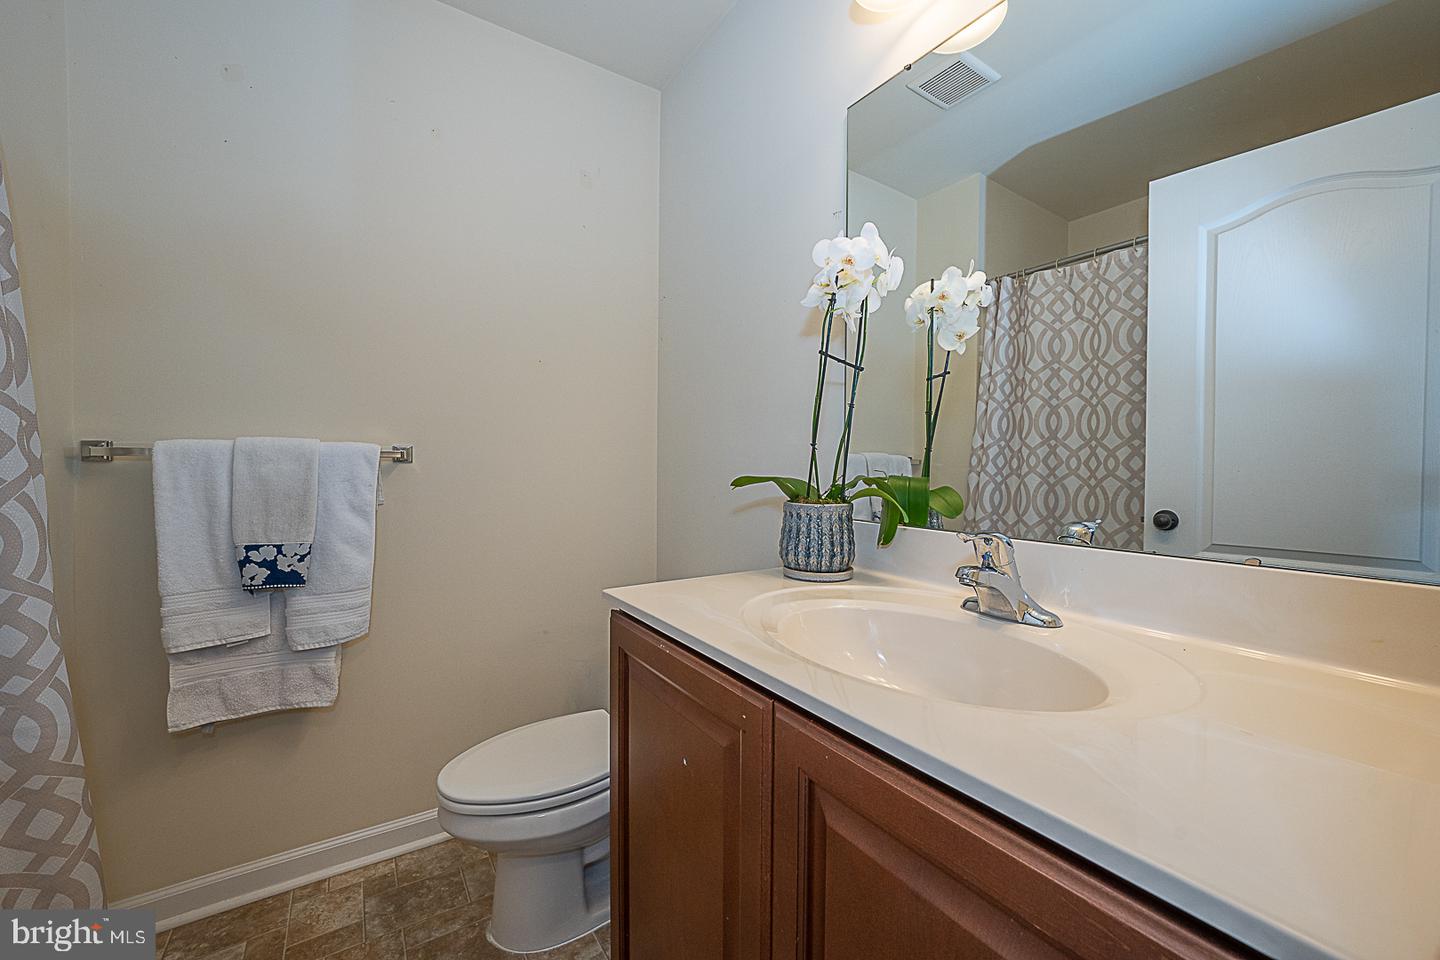
JUST REDUCED!!! Welcome to 243 Kennedy Drive in popular Southview in S. Coatesville. This townhome features entry level with access to garage, recreation room/office with built-in dry bar and powder room. Ascend turned staircase to enter into generously sized living room accented by oversized windows and opening through architecturally pleaseing archway into kitchen & dining area. Kitchen features nicely sized island, white cabinetry, attractive tilework and access to deck. The outdoor living space works well for dining al fresco or simple rest & relaxation! Turned staircase leads primary suite featuring walk-in closet and en suite bath with standing shower. Two additional bedrooms are serviced by Hall Bath. The home shows nicely with on-trend decor and further highlighted by exceptionally bright and airy living spaces! Southview is a 50-acre community with walking trails and lots of open space. Conveniently located to endless shopping and dining destinations including downtown Downingtown, West Chester, Exton and King of Prussia Mall, to name a few. Nature enthusiasts can enjoy an abundance of parks, nature preserves and stunning vistas that make Chester County so sought after! Major routes include Route 30 Bypass, Route 202 and Pennsylvania Turnpike! A comfortable Town & Country lifestyle awaits next lucky homeowner. Opportunity is knocking!
/u.realgeeks.media/jenniferfrealtor/60d364569d16-08E8065C_C9DB_4C3C_A8B4_ACA10F238D0A.png)
Additional Information
- Area
- South Coatesville Boro (10309)
- Subdivision
- Southview
- Taxes
- $7278
- HOA Fee
- $377
- HOA Frequency
- Quarterly
- Interior Features
- Bathroom - Stall Shower, Bathroom - Tub Shower, Ceiling Fan(s), Combination Dining/Living, Combination Kitchen/Dining, Floor Plan - Open, Kitchen - Island, Recessed Lighting, Walk-in Closet(s)
- School District
- Coatesville Area
- Garage
- Yes
- Garage Spaces
- 1
- Exterior Features
- Sidewalks
- Heating
- 90% Forced Air
- Heating Fuel
- Propane - Metered
- Cooling
- Central A/C
- Roof
- Asphalt
- Water
- Public
- Sewer
- Public Sewer
- Room Level
- Living Room: Main, Dining Room: Main, Kitchen: Main, Office: Lower 1, Primary Bedroom: Upper 1, Bedroom 2: Upper 1, Bedroom 3: Upper 1, Full Bath: Upper 1, Primary Bathroom: Upper 1
- Basement
- Yes
Mortgage Calculator
Listing courtesy of BHHS Fox & Roach Malvern-Paoli. Contact: 6106472600