1418 Pacific, Capitol Heights, MD 20743
- $350,000
- 4
- BD
- 3
- BA
- 1,212
- SqFt




- List Price
- $350,000
- Days on Market
- 3
- Status
- ACTIVE
- MLS#
- MDPG2211272
- Bedrooms
- 4
- Bathrooms
- 3
- Full Baths
- 3
- Living Area
- 1,212
- Lot Size (Acres)
- 0.14
- Style
- Cape Cod
- Year Built
- 1950
- County
- Prince Georges
- School District
- Prince George's County Public Schools
Property Description
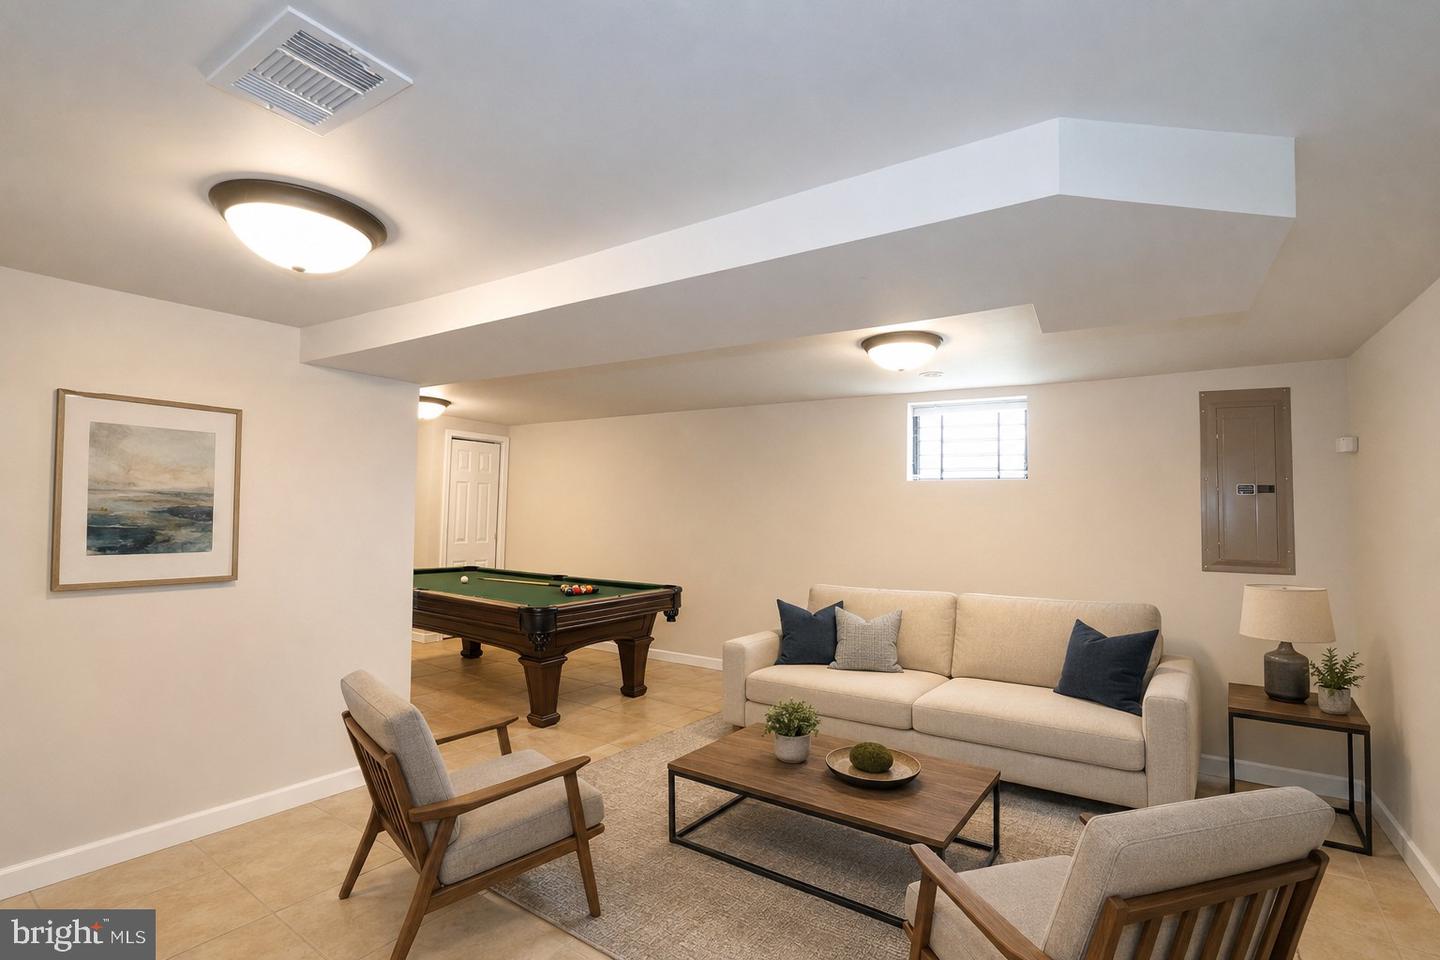
Spacious Detached Home with Finished Basement & Endless Potential! Welcome home to this charming 4-bedroom, 3-bath detached residence featuring a long private driveway and plenty of space for comfortable living. Step inside to find a bright living room accented by beautiful hardwood floors, while plush Berber carpet leads upstairs to two generously sized bedrooms and a full upper-level bath. The main level offers a separate formal dining room, perfect for entertaining family and friends. The kitchen features plenty of countertop space and room to create a large center island of your dreams, making it a true gathering place for everyday living. The fully finished basement adds valuable living space and includes a laundry room, a full bath, and an additional room that offers flexible use as a home office, guest room, gym, or potential fifth bedroom (NTC). With its functional layout, generous living areas, and room to customize, this home presents an excellent opportunity for homeowners seeking both comfort and potential. Conveniently located and ready for your personal touches, this property is a must-see! Highlights: 4 Bedrooms | 3 Full Baths Detached Home Long Private Driveway Separate Formal Dining Room Hardwood Floors in Living Room Berber Carpet on Stairs and Upper Level Fully Finished Basement Laundry Room Additional Bonus Room (NTC Bedroom) Space for a Large Kitchen Island Don't miss the opportunity to make this versatile and spacious home your own!
/u.realgeeks.media/jenniferfrealtor/60d364569d16-08E8065C_C9DB_4C3C_A8B4_ACA10F238D0A.png)
Additional Information
- Subdivision
- Spaulding Heights
- Taxes
- $377300
- Interior Features
- Ceiling Fan(s), Entry Level Bedroom, Floor Plan - Traditional, Formal/Separate Dining Room, Kitchen - Country, Kitchen - Eat-In, Kitchen - Table Space
- School District
- Prince George's County Public Schools
- Flooring
- Hardwood, Ceramic Tile
- Heating
- Forced Air
- Heating Fuel
- Natural Gas
- Cooling
- Ceiling Fan(s), Central A/C
- Water
- Public
- Sewer
- Public Sewer
- Room Level
- Bathroom 1: Main, Bedroom 1: Main, Bedroom 2: Main, Dining Room: Main, Kitchen: Main, Living Room: Main, Additional Bedroom: Lower 1, Basement: Lower 1, Laundry: Lower 1, Bedroom 3: Upper 1, Bedroom 4: Upper 1
- Basement
- Yes
Mortgage Calculator
Listing courtesy of Metro City Realty. Contact: 2409939888