4612 Westridge Pl, Temple Hills, MD 20748
- $499,990
- 4
- BD
- 3
- BA
- 1,436
- SqFt




- List Price
- $499,990
- Days on Market
- 1
- Status
- ACTIVE
- MLS#
- MDPG2210506
- Bedrooms
- 4
- Bathrooms
- 3
- Full Baths
- 3
- Living Area
- 1,436
- Lot Size (Acres)
- 0.23
- Style
- Split Level
- Year Built
- 1967
- County
- Prince Georges
- School District
- Prince George's County Public Schools
Property Description
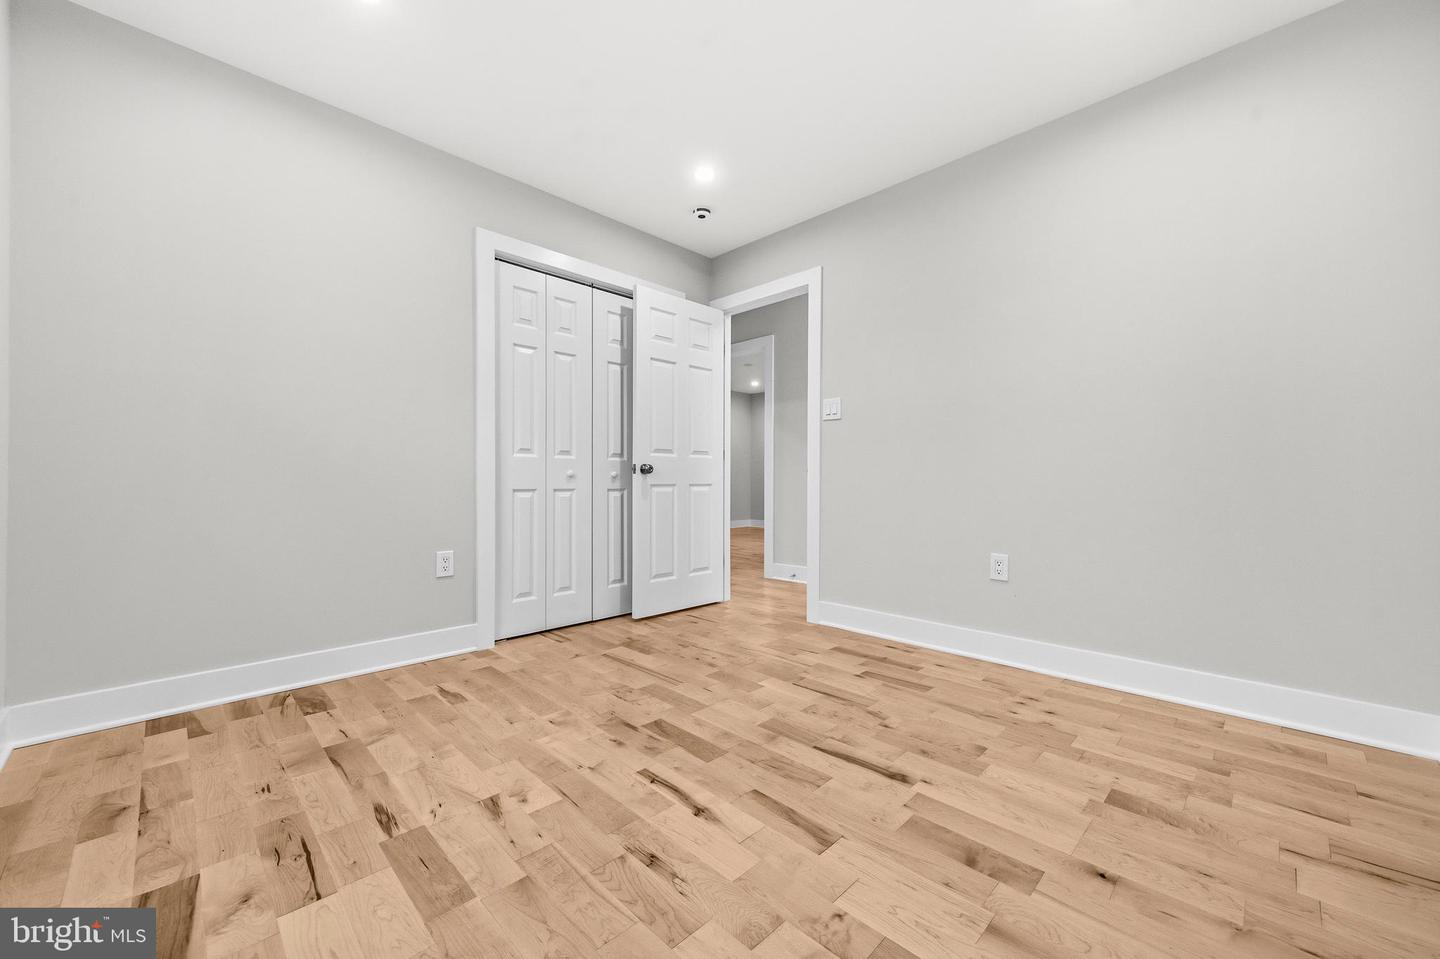
Welcome to this beautifully updated all-brick split foyer offering over 4 bedrooms, 3 full bathrooms, and exceptional flexibility for today's lifestyle. Thoughtfully maintained by its original owner and extensively renovated, this spacious home features an open-concept main level with gleaming hardwood floors, abundant natural light, and a seamless flow for everyday living and entertaining. The brand-new kitchen is the centerpiece of the home, showcasing quartz countertops, stainless steel appliances, stylish cabinetry, luxury vinyl plank flooring, and a large center island overlooking the living and dining areas. The dining room opens to a rear deck and fully fenced backyard, creating the perfect indoor-outdoor entertaining space. The main level includes three generously sized bedrooms, including a spacious primary suite with a beautifully updated private bath. The finished lower level offers a large recreation room filled with natural light, a fourth bedroom, a third full bathroom, making this home well suited for multigenerational living. Outside, enjoy a private, fully fenced backyard, a unique greenhouse addition, a one-car garage, covered carport, and a private driveway with ample parking. Conveniently located just minutes from shopping, dining, parks, and major commuter routes, this move-in-ready home combines modern updates, generous living space, and timeless construction in a location you'll love.
/u.realgeeks.media/jenniferfrealtor/60d364569d16-08E8065C_C9DB_4C3C_A8B4_ACA10F238D0A.png)
Additional Information
- Subdivision
- Woodberry Forest
- Taxes
- $6066
- Interior Features
- Bathroom - Walk-In Shower, Bathroom - Tub Shower, Built-Ins, Efficiency, Entry Level Bedroom, Floor Plan - Open, Primary Bath(s), Recessed Lighting, Walk-in Closet(s), Wet/Dry Bar, Wood Floors
- School District
- Prince George's County Public Schools
- Elementary School
- Allenwood
- Middle School
- Thurgood Marshall
- High School
- Surrattsville
- Fireplaces
- 2
- Flooring
- Wood
- Garage
- Yes
- Garage Spaces
- 1
- Heating
- Central
- Heating Fuel
- Natural Gas
- Cooling
- Central A/C
- Water
- Public
- Sewer
- Public Sewer
- Room Level
- Kitchen: Main, Living Room: Main, Dining Room: Main, Recreation Room: Lower 1, Laundry: Lower 1
- Basement
- Yes
Mortgage Calculator
Listing courtesy of Redfin Corp. Contact: 3016586186