15718 Henrietta Dr, Accokeek, MD 20607
- $958,410
- 4
- BD
- 4
- BA
- 4,588
- SqFt








- List Price
- $958,410
- Days on Market
- 21
- Status
- ACTIVE
- MLS#
- MDPG2210240
- Bedrooms
- 4
- Bathrooms
- 4
- Full Baths
- 3
- Half Baths
- 1
- Living Area
- 4,588
- Lot Size (Acres)
- 0.46
- Style
- A-Frame, Traditional
- Year Built
- 2026
- County
- Prince Georges
- School District
- Prince George's County Public Schools
Property Description
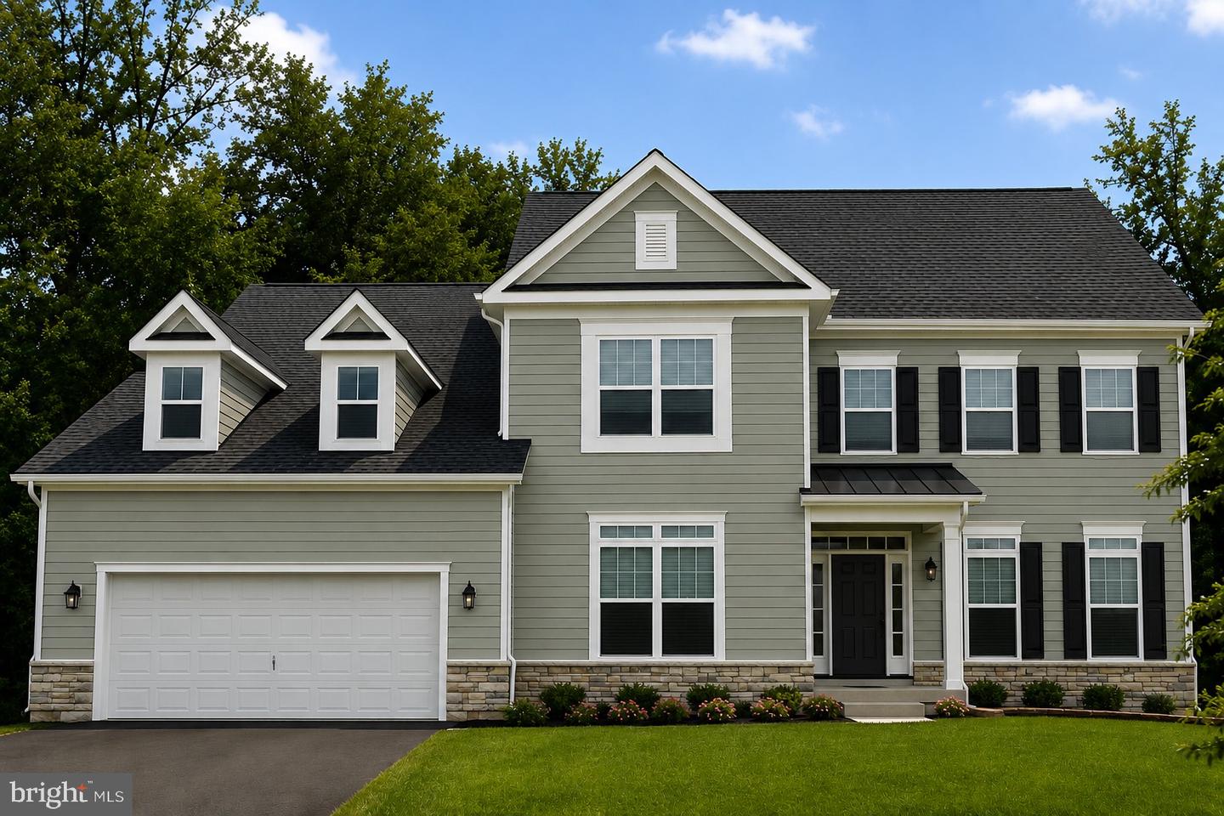
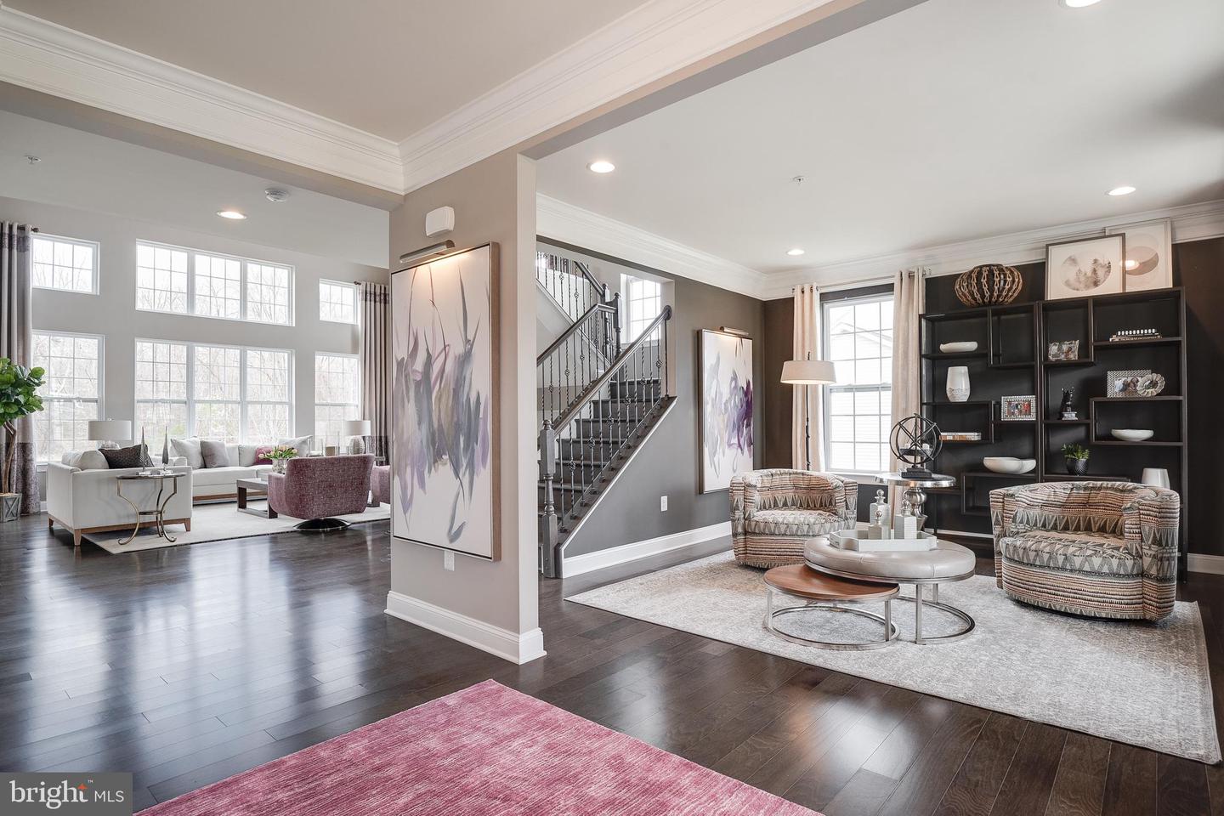
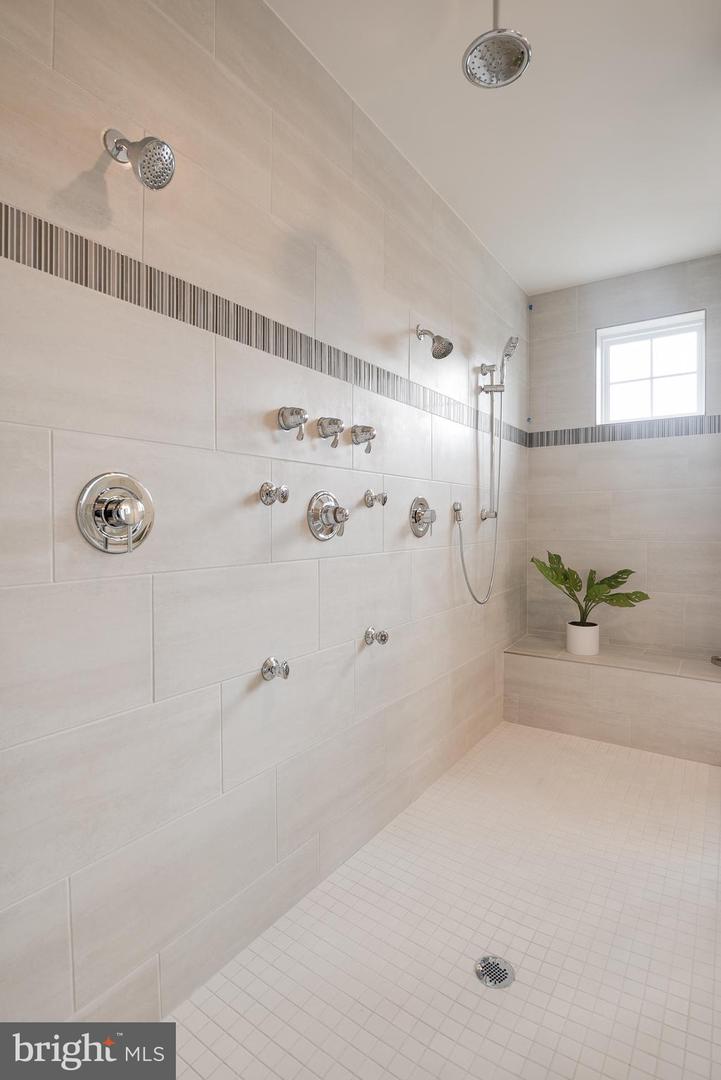
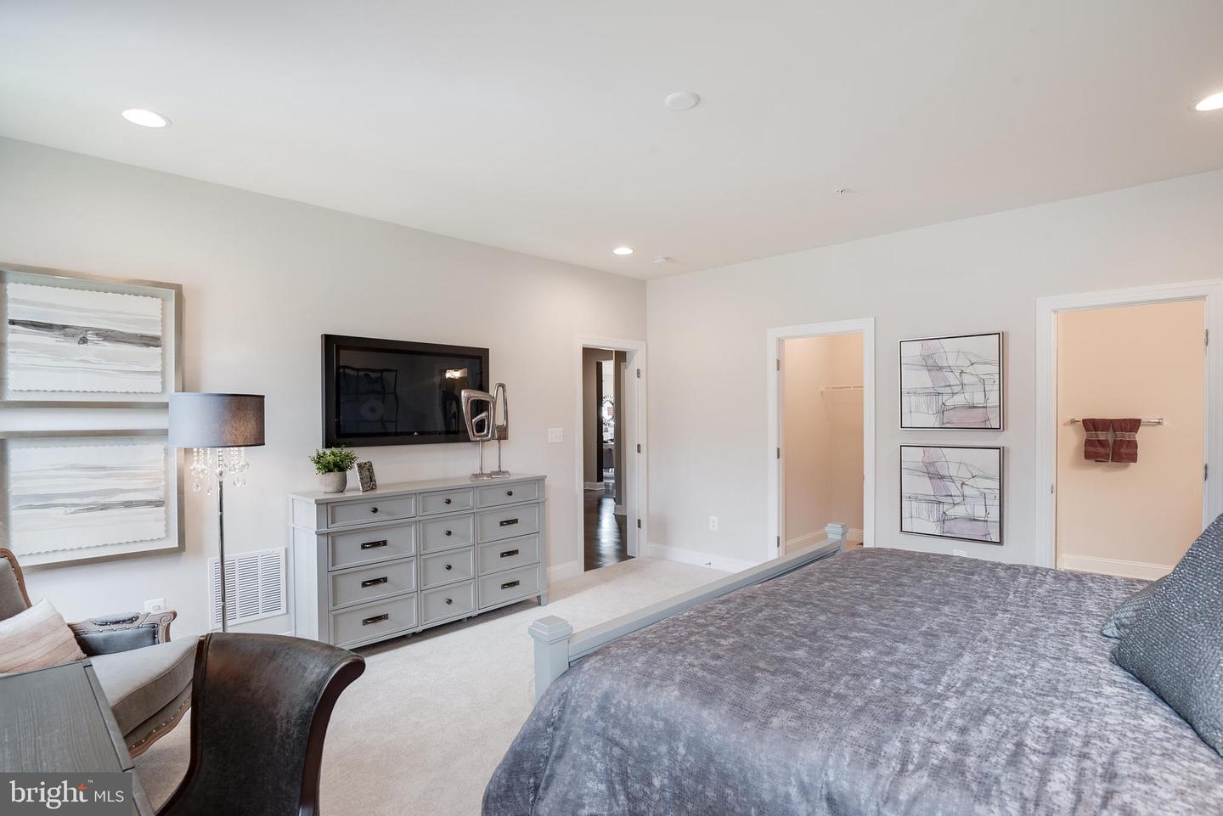
November 2026 Delivery! Discover exceptional luxury and timeless design in this stunning Hawthorne by Timberlake Homes, located in the desirable South Treeview Estates community. Offering 4 bedrooms, 4 full bathrooms, a first-floor multi-generational guest suite, and over $150,000 in thoughtfully selected upgrades, this new construction home is designed for the way today's families live, work, and entertain. The dramatic two-story great room creates an unforgettable first impression, featuring a beautiful coffered ceiling, oversized deluxe windows that fill the space with natural light, and a striking 42-inch linear Heat & Glo fireplace as the centerpiece of the home. The open-concept layout flows seamlessly into the gourmet kitchen, complete with upgraded cabinetry, quartz countertops, designer tile backsplash, gas cooktop, double wall ovens, oversized island, walk-in pantry, convenient drop zone, and spacious dining areas perfect for everyday living and entertaining. The private first-floor guest suite with a full bath offers incredible flexibility for multi-generational living, extended family, overnight guests, or a private home office. Upstairs, the luxurious primary suite is a true retreat featuring a private sitting room, generous walk-in closet, and spa-inspired bath with a freestanding soaking tub, oversized walk-in shower with designer tile, handheld shower fixture, and contemporary matte black plumbing fixtures. Two additional bedrooms, each with access to a full bath, and a conveniently located second-floor laundry room complete the upper level. The finished lower-level recreation room offers additional living space with a walk-up areaway, wet bar rough-in, and endless possibilities for entertaining, recreation, or a future home theater or fitness room. Additional premium features include oak staircases on both the main and lower levels, decorative metal balusters, luxury vinyl plank flooring throughout much of the main level, recessed lighting, designer matte black door hardware and plumbing fixtures, premium stone exterior accents. For added peace of mind, this home includes a comprehensive builder home warranty. Exterior photo is a rendering of the home to be built. Interior photos are of a previously built Hawthorne model and are provided for illustrative purposes only. Actual home, colors, finishes, features, and options may vary. Home is currently under construction with anticipated delivery in November 2026. Contact Diana Gaines to schedule your private tour of our Clinton model home.
/u.realgeeks.media/jenniferfrealtor/60d364569d16-08E8065C_C9DB_4C3C_A8B4_ACA10F238D0A.png)
Additional Information
- Subdivision
- South Treeview Estates
- HOA Fee
- $300
- HOA Frequency
- Annually
- Interior Features
- Bathroom - Soaking Tub, Bathroom - Stall Shower, Bathroom - Tub Shower, Breakfast Area, Butlers Pantry, Carpet, Chair Railings, Crown Moldings, Dining Area, Kitchen - Gourmet, Kitchen - Island, Pantry
- School District
- Prince George's County Public Schools
- Fireplaces
- 1
- Flooring
- Carpet, Hardwood, Luxury Vinyl Tile
- Garage
- Yes
- Garage Spaces
- 2
- View
- Trees/Woods
- Heating
- Forced Air
- Heating Fuel
- Electric, Natural Gas
- Cooling
- Central A/C
- Roof
- Shingle
- Utilities
- Electric Available, Natural Gas Available
- Water
- Public
- Sewer
- Public Sewer
- Room Level
- Bedroom 2: Upper 1, Bedroom 3: Upper 1, Dining Room: Main, Library: Main, Great Room: Main, Breakfast Room: Main, Basement: Lower 1, Recreation Room: Lower 1, Bedroom 4: Main, Kitchen: Main, Full Bath: Main, Half Bath: Main, Primary Bedroom: Upper 1, Primary Bathroom: Upper 1, Laundry: Upper 1
- Basement
- Yes
Mortgage Calculator
Listing courtesy of Berkshire Hathaway HomeServices PenFed Realty. Contact: 3026456661