6536 Beechwood Dr Unit #19, Temple Hills, MD 20748
- $299,900
- 3
- BD
- 2
- BA
- 1,890
- SqFt








- List Price
- $299,900
- Days on Market
- 35
- Status
- ACTIVE
- MLS#
- MDPG2203244
- Bedrooms
- 3
- Bathrooms
- 2
- Full Baths
- 1
- Half Baths
- 1
- Living Area
- 1,890
- Style
- Colonial
- Year Built
- 1967
- County
- Prince Georges
- School District
- Prince George's County Public Schools
Property Description
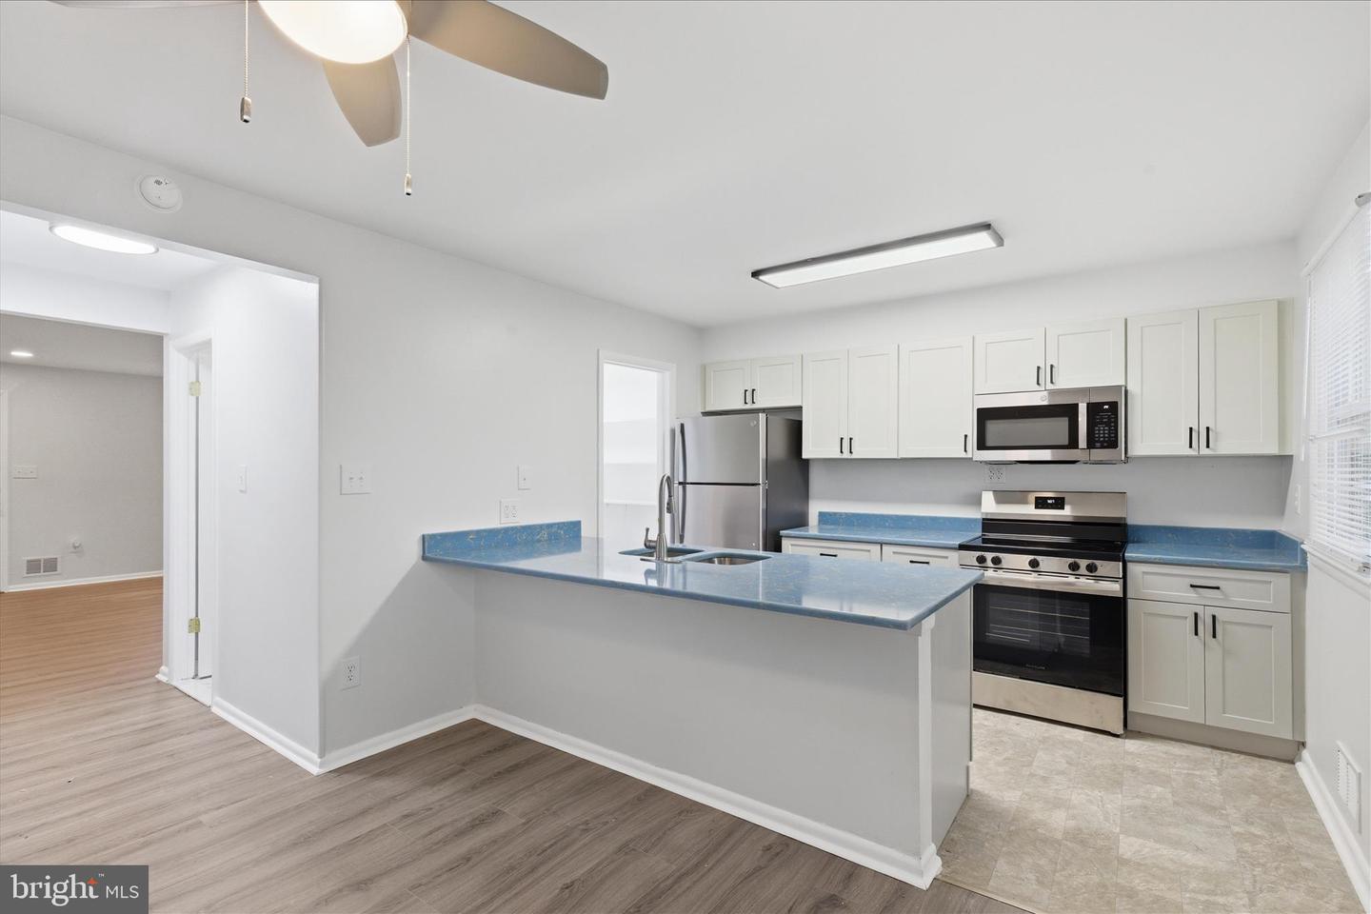
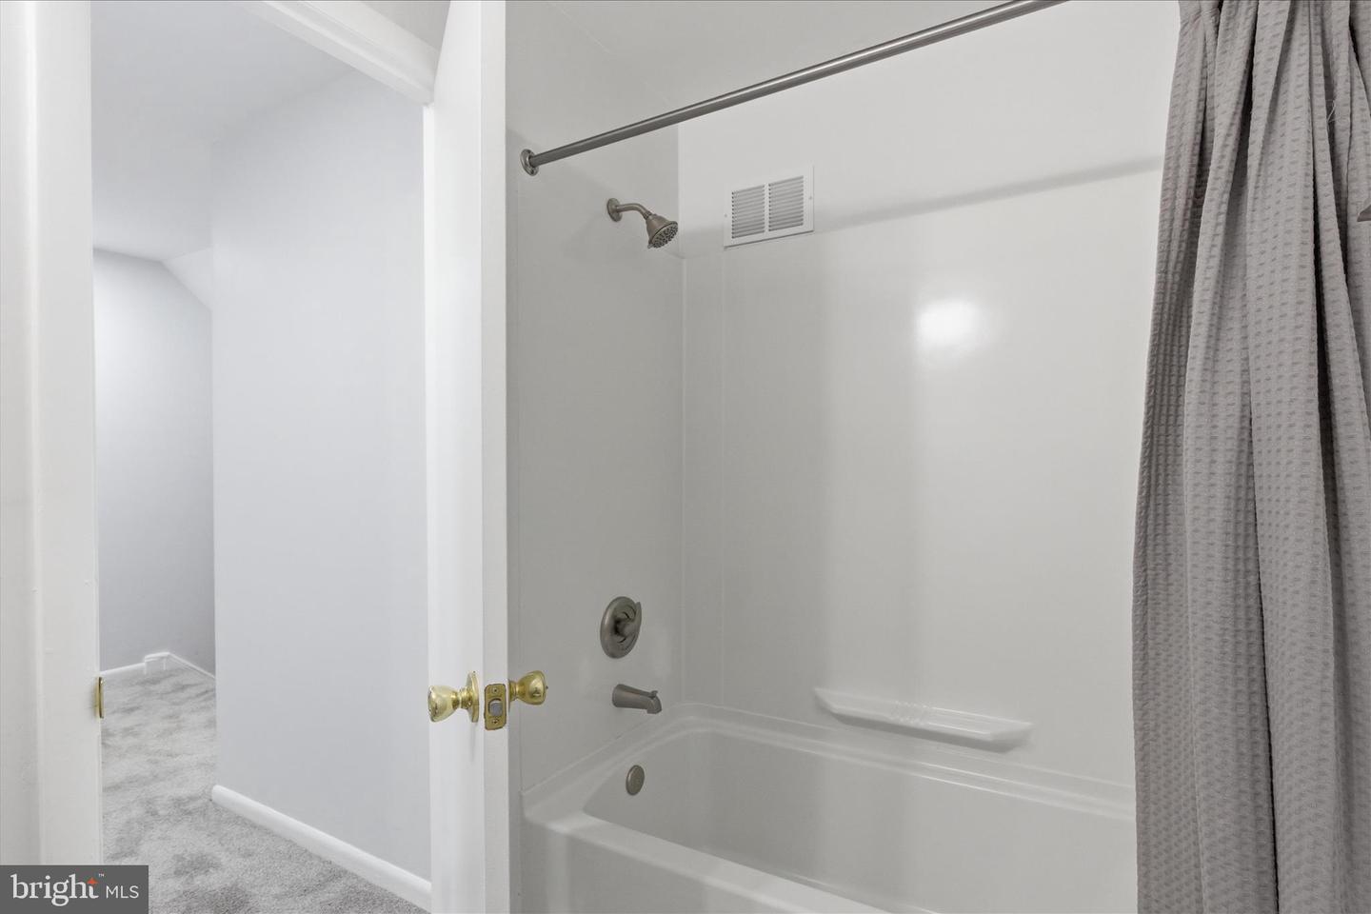
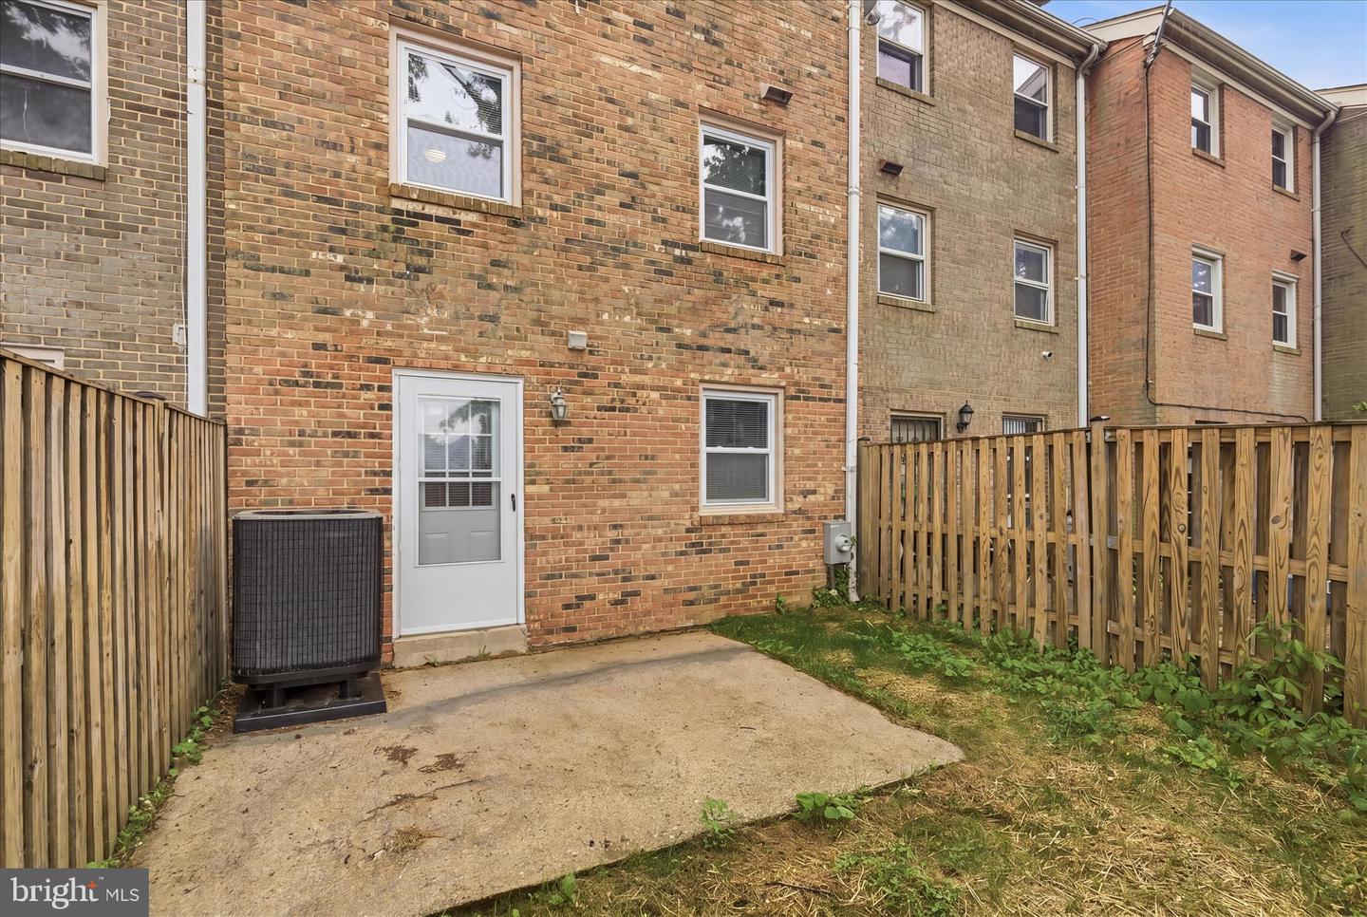
Back on the market! Nestled in the charming Beechwood Square community, this beautifully maintained Colonial townhouse offers a perfect blend of comfort and modern living. With 1,890 sq. ft. of thoughtfully designed space, this home features three inviting bedrooms and one and a half bathrooms, ideal for both relaxation and entertaining. Step inside to discover warm wood floors that flow seamlessly through the traditional floor plan, creating a welcoming atmosphere. Enjoy the convenience of washer/dryer hookups in the fully finished basement, which provides additional space for storage or recreation. Major renovations completed in2026, ensuring that this home will continue to shine with modern updates. The property is in excellent condition, with storm windows enhancing energy efficiency and comfort. Outside, the association takes care of lawn maintenance, snow removal, and trash services, allowing you to enjoy your surroundings without the hassle. With off-street parking and a view of the serene street, this home is not just a place to live, but a place to thrive. The community amenities, including tot lot, add to the appeal, making it a wonderful choice for those seeking a vibrant neighborhood. Experience the warmth and charm of this delightful townhouse—your new home awaits!
/u.realgeeks.media/jenniferfrealtor/60d364569d16-08E8065C_C9DB_4C3C_A8B4_ACA10F238D0A.png)
Additional Information
- Subdivision
- Beechwood Square
- Taxes
- $3441
- Condo Fee
- $337
- Interior Features
- Dining Area, Window Treatments, Wood Floors, Floor Plan - Traditional
- Amenities
- Tot Lots/Playground
- School District
- Prince George's County Public Schools
- Flooring
- Wood, Carpet
- Community Amenities
- Tot Lots/Playground
- View
- Street
- Heating
- Forced Air, Heat Pump(s)
- Heating Fuel
- Electric
- Cooling
- Central A/C, Heat Pump(s)
- Roof
- Asphalt
- Utilities
- Cable TV Available
- Water
- Public
- Sewer
- Public Sewer
- Basement
- Yes
Mortgage Calculator
Listing courtesy of RE/MAX United Real Estate. Contact: