6304 Westridge Ct, Temple Hills, MD 20748
- $475,000
- 4
- BD
- 3
- BA
- 1,436
- SqFt


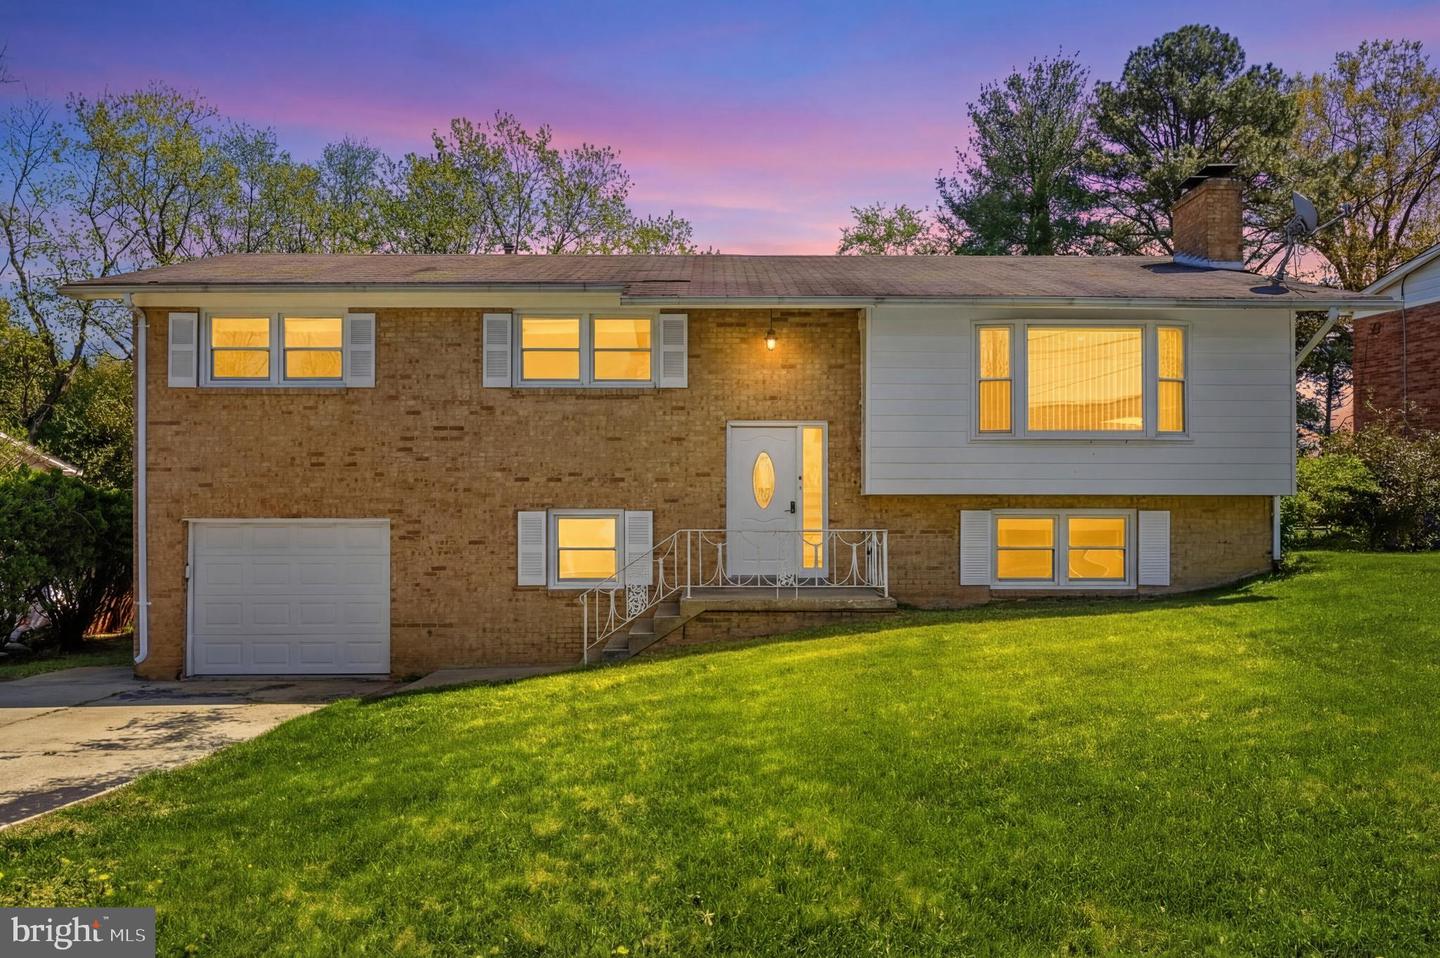


- List Price
- $475,000
- Days on Market
- 102
- Status
- ACTIVE
- MLS#
- MDPG2198250
- Bedrooms
- 4
- Bathrooms
- 3
- Full Baths
- 3
- Living Area
- 1,436
- Lot Size (Acres)
- 0.23
- Style
- Split Foyer
- Year Built
- 1966
- County
- Prince Georges
- School District
- Prince George's County Public Schools
Property Description
Welcome to this spacious and thoughtfully updated home offering flexible living across 2 finished levels. The inviting family room features a wood-burning fireplace and a large window that fills the space with natural light. The kitchen is designed for both everyday living and entertaining, with granite countertops, breakfast bar seating, recessed lighting, a striking light fixture over the island, and warm wood cabinetry. Durable LVP flooring runs throughout the entire home, complemented by recessed lighting throughout. Upstairs, you’ll find three spacious bedrooms, including a primary suite with an attached bathroom. The fully finished lower level adds significant living space, complete with a bedroom, full bathroom, and a finished laundry room. This level also features an exposed brick wood-burning fireplace, recessed lighting, and ample room for entertaining, plus a walkout to the backyard and patio. Outside, enjoy a fenced backyard with a cement patio and flat yard offering plenty of space for outdoor activities. Conveniently located with easy access to Washington, DC, the Green Line Metro, I-495/Beltway, Joint Base Andrews, and National Harbor, this home combines comfort, space, and accessibility.
/u.realgeeks.media/jenniferfrealtor/60d364569d16-08E8065C_C9DB_4C3C_A8B4_ACA10F238D0A.png)
Additional Information
- Subdivision
- Woodberry Forest
- Taxes
- $5885
- Stories
- 2
- Interior Features
- Other, Floor Plan - Open, Ceiling Fan(s), Combination Dining/Living, Family Room Off Kitchen, Kitchen - Galley, Recessed Lighting, Wood Floors
- Amenities
- Other
- School District
- Prince George's County Public Schools
- Elementary School
- Allenwood
- Middle School
- Thurgood Marshall
- High School
- Crossland
- Fireplaces
- 2
- Flooring
- Hardwood, Carpet
- Garage
- Yes
- Garage Spaces
- 1
- Community Amenities
- Other
- Heating
- Forced Air
- Heating Fuel
- Natural Gas
- Cooling
- Other
- Roof
- Composite, Other
- Water
- Public
- Sewer
- Public Sewer
- Basement
- Yes
Mortgage Calculator
Listing courtesy of Redfin Corp. Contact: 3016586186