16502 Golden Crown Dr, Upper Marlboro, MD 20774
- $1,411,485
- 6
- BD
- 7
- BA
- 5,553
- SqFt




- List Price
- $1,411,485
- Days on Market
- 152
- Status
- ACTIVE
- MLS#
- MDPG2193194
- Bedrooms
- 6
- Bathrooms
- 7
- Full Baths
- 6
- Half Baths
- 1
- Living Area
- 5,553
- Lot Size (Acres)
- 2.13
- Style
- Colonial, Contemporary
- Year Built
- 2025
- County
- Prince Georges
- School District
- Prince George's County Public Schools
Property Description
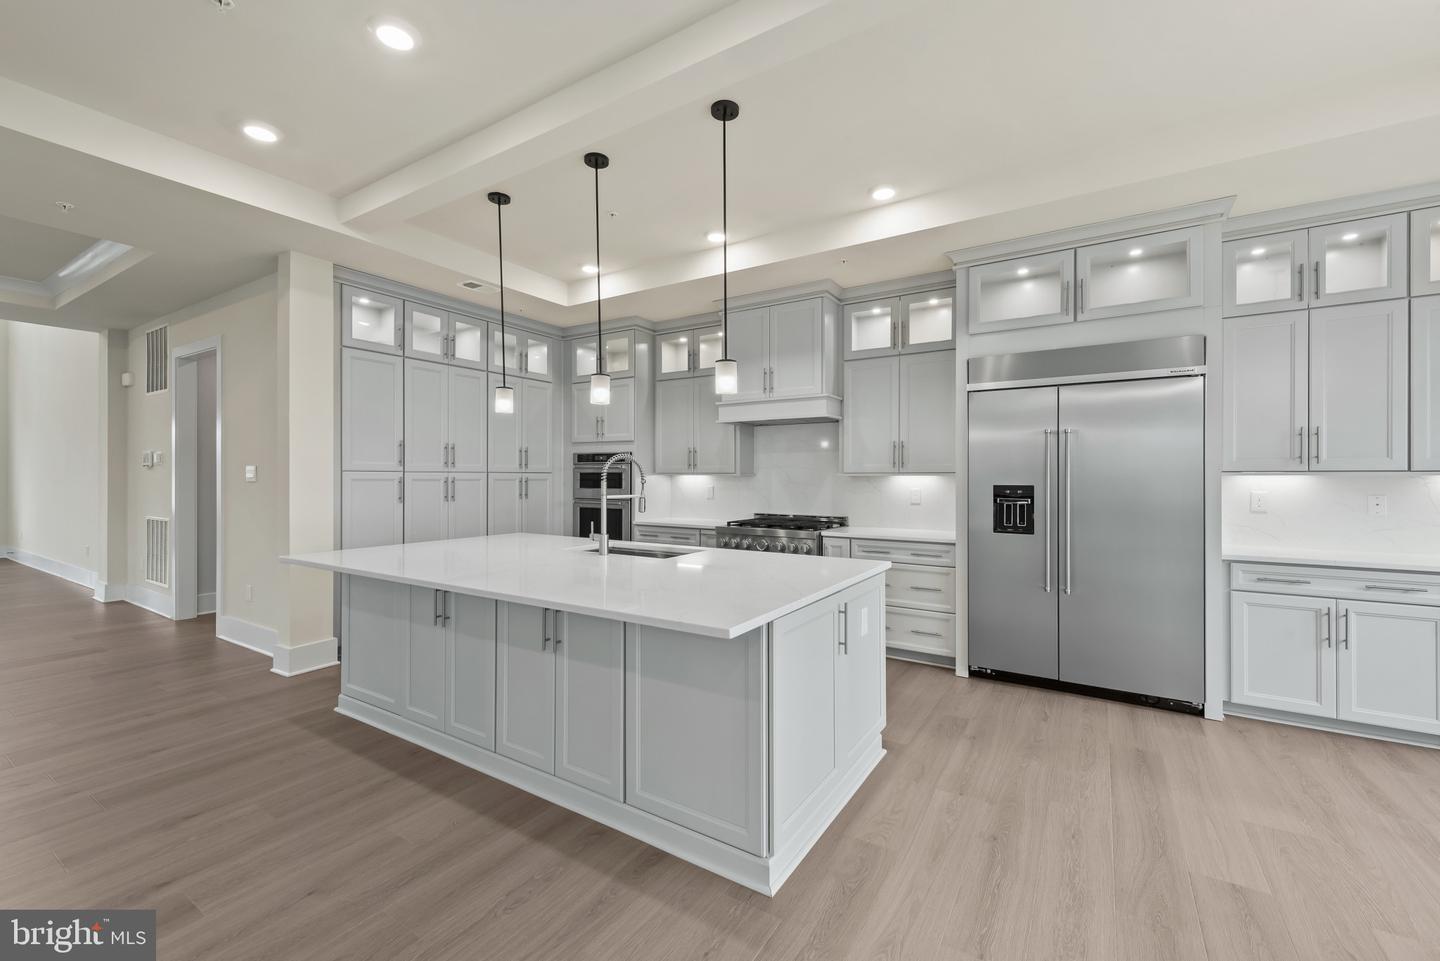
To be built- construction begins May 2026, approximate 5 month build time. The Hampton includes 6 bedrooms/6.5 baths/4-car garage with finished basement and main level suite. This exquisite home is positioned in a cul-de-sac and sits on a serene 1.21-acre homesite offering unparalleled privacy. Striking exterior with stone, black-trimmed windows, and covered porch. Open layout features a 2-story foyer, flex room, formal dining, and spacious family room. Gourmet kitchen includes high-end appliances, oversized island, quartz counters, and walk-in pantry. Upper level boasts a luxurious primary suite with dual closets and spa bath; all secondary bedrooms include private baths. Basement adds rec room, bedroom, and full bath. EV-ready garage and convenient commuter access. Many area conveniences include the new South Lake shopping center. Perfect for commuting this location has quick easy access to Rt. 301, Rt. 50 and Rt. 4 to Washington, DC, Annapolis, or Baltimore. We can’t wait to welcome you to your new home!
/u.realgeeks.media/jenniferfrealtor/60d364569d16-08E8065C_C9DB_4C3C_A8B4_ACA10F238D0A.png)
Additional Information
- Subdivision
- Marshall's Landing
- HOA Fee
- $189
- HOA Frequency
- Quarterly
- Interior Features
- Breakfast Area, Carpet, Crown Moldings, Floor Plan - Open, Kitchen - Gourmet, Primary Bath(s), Sprinkler System, Walk-in Closet(s), Water Treat System
- School District
- Prince George's County Public Schools
- Flooring
- Carpet, Ceramic Tile, Laminate Plank
- Garage
- Yes
- Garage Spaces
- 2
- Heating
- Forced Air
- Heating Fuel
- Propane - Owned
- Cooling
- Central A/C
- Roof
- Architectural Shingle
- Utilities
- Electric Available
- Water
- Well
- Sewer
- On Site Septic
- Room Level
- Primary Bathroom: Upper 1, Primary Bedroom: Upper 1, Bathroom 1: Upper 1, Bathroom 2: Upper 1, Bathroom 3: Upper 1, Bedroom 2: Upper 1, Bedroom 3: Upper 1, Bedroom 4: Upper 1, Bedroom 5: Upper 1, Laundry: Upper 1, Foyer: Main, Office: Main, Dining Room: Main, Great Room: Main, Kitchen: Main, Bathroom 1: Main, Half Bath: Main, Full Bath: Main, Recreation Room: Lower 1, Bedroom 6: Lower 1, Full Bath: Lower 1
- Basement
- Yes
Mortgage Calculator
Listing courtesy of D.R. Horton Realty of Virginia, LLC. Contact: 3017013700