11114 Lake Arbor Way, Bowie, MD 20721
- $575,000
- 4
- BD
- 4
- BA
- 2,112
- SqFt




- List Price
- $575,000
- Days on Market
- 223
- Status
- ACTIVE
- MLS#
- MDPG2186054
- Bedrooms
- 4
- Bathrooms
- 4
- Full Baths
- 3
- Half Baths
- 1
- Living Area
- 2,112
- Lot Size (Acres)
- 0.31
- Style
- Colonial
- Year Built
- 1980
- County
- Prince Georges
- School District
- Prince George's County Public Schools
Property Description
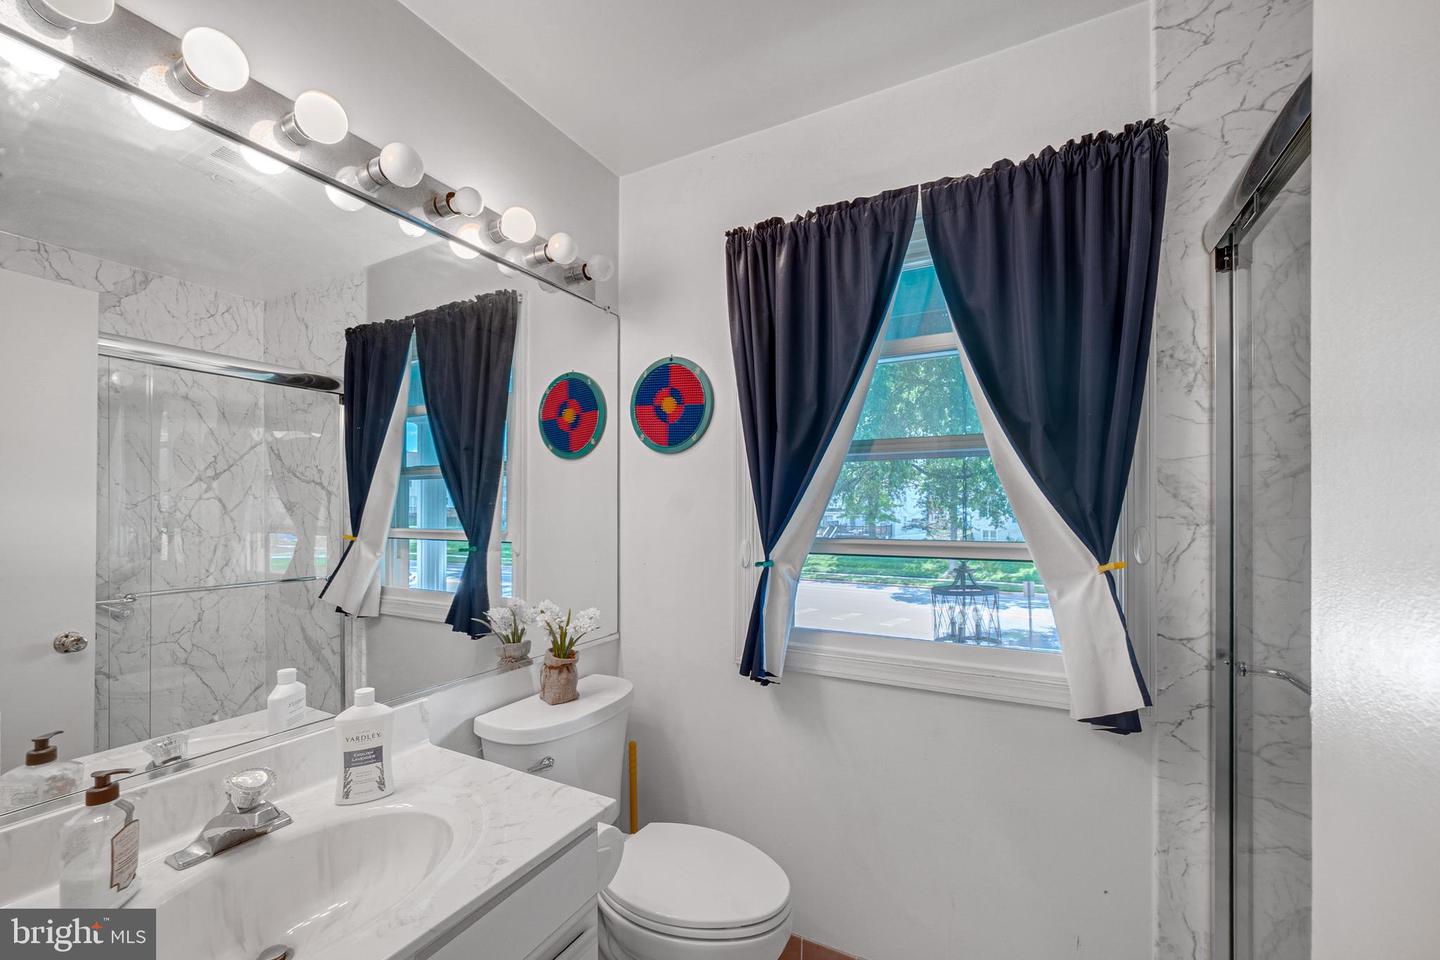
Located in the desirable Newbridge subdivision, this well-maintained home offers over 3,000 square feet of comfortable living space across three levels. The main level features a welcoming living room, a formal dining room, a den, and kitchen. Just off the den is screened-in back porch—perfect for enjoying the outdoors and bbq. Home could use cosmetic updates and could easily be lived in while the are being done. The home includes four generously sized bedrooms, 3 full baths, and 1 half bath, providing plenty of space for both daily living and entertaining. The mostly finished basement offers additional living space with outdoor access, making it ideal for recreation, guests, or flexible use. Major systems include a roof replaced in 2014, HVAC installed in 2010, and a water heater approximately five years old. A two-car garage and a beautifully landscaped, fully fenced backyard complete the property. Conveniently located with easy access to major commuter routes, shopping, and dining, this home delivers space, comfort, and an exceptional location.
/u.realgeeks.media/jenniferfrealtor/60d364569d16-08E8065C_C9DB_4C3C_A8B4_ACA10F238D0A.png)
Additional Information
- Subdivision
- Newbridge
- Taxes
- $6893
- HOA Fee
- $125
- HOA Frequency
- Annually
- Interior Features
- Kitchen - Table Space, Dining Area, Window Treatments, Primary Bath(s), Floor Plan - Traditional
- School District
- Prince George's County Public Schools
- Fireplaces
- 2
- Fireplace Description
- Mantel(s), Screen
- Garage
- Yes
- Garage Spaces
- 2
- Heating
- Forced Air
- Heating Fuel
- Natural Gas
- Cooling
- Other
- Roof
- Asphalt
- Utilities
- Multiple Phone Lines
- Water
- Public
- Sewer
- Public Sewer
- Room Level
- Bedroom 4: Upper 1, Primary Bedroom: Upper 1, Dining Room: Main, Bedroom 2: Upper 1, Other: Main, Game Room: Lower 1, Living Room: Main, Kitchen: Main, Bedroom 3: Upper 1, Foyer: Main, Family Room: Unspecified
- Basement
- Yes
Mortgage Calculator
Listing courtesy of Long & Foster Real Estate, Inc.. Contact: