10230 Breconshire Rd, Ellicott City, MD 21042
- $1,100,000
- 4
- BD
- 4
- BA
- 2,712
- SqFt






- List Price
- $1,100,000
- Days on Market
- 0
- Status
- COMING SOON
- MLS#
- MDHW2071290
- Bedrooms
- 4
- Bathrooms
- 4
- Full Baths
- 3
- Half Baths
- 1
- Living Area
- 2,712
- Lot Size (Acres)
- 0.35000000000000003
- Style
- Colonial
- Year Built
- 1991
- County
- Howard
- School District
- Howard County Public Schools
Property Description
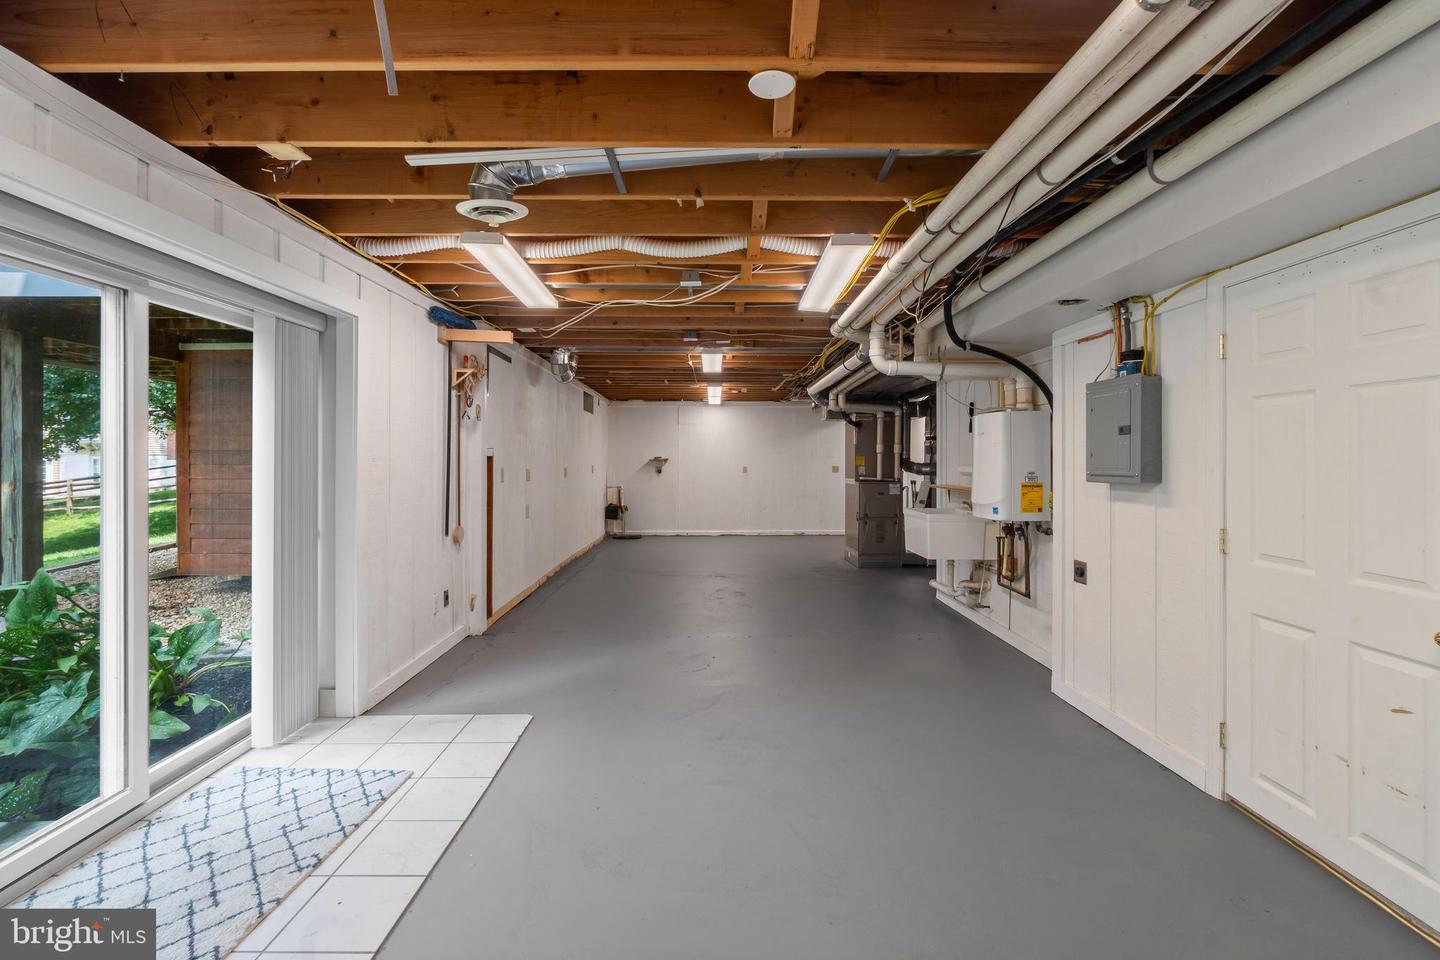
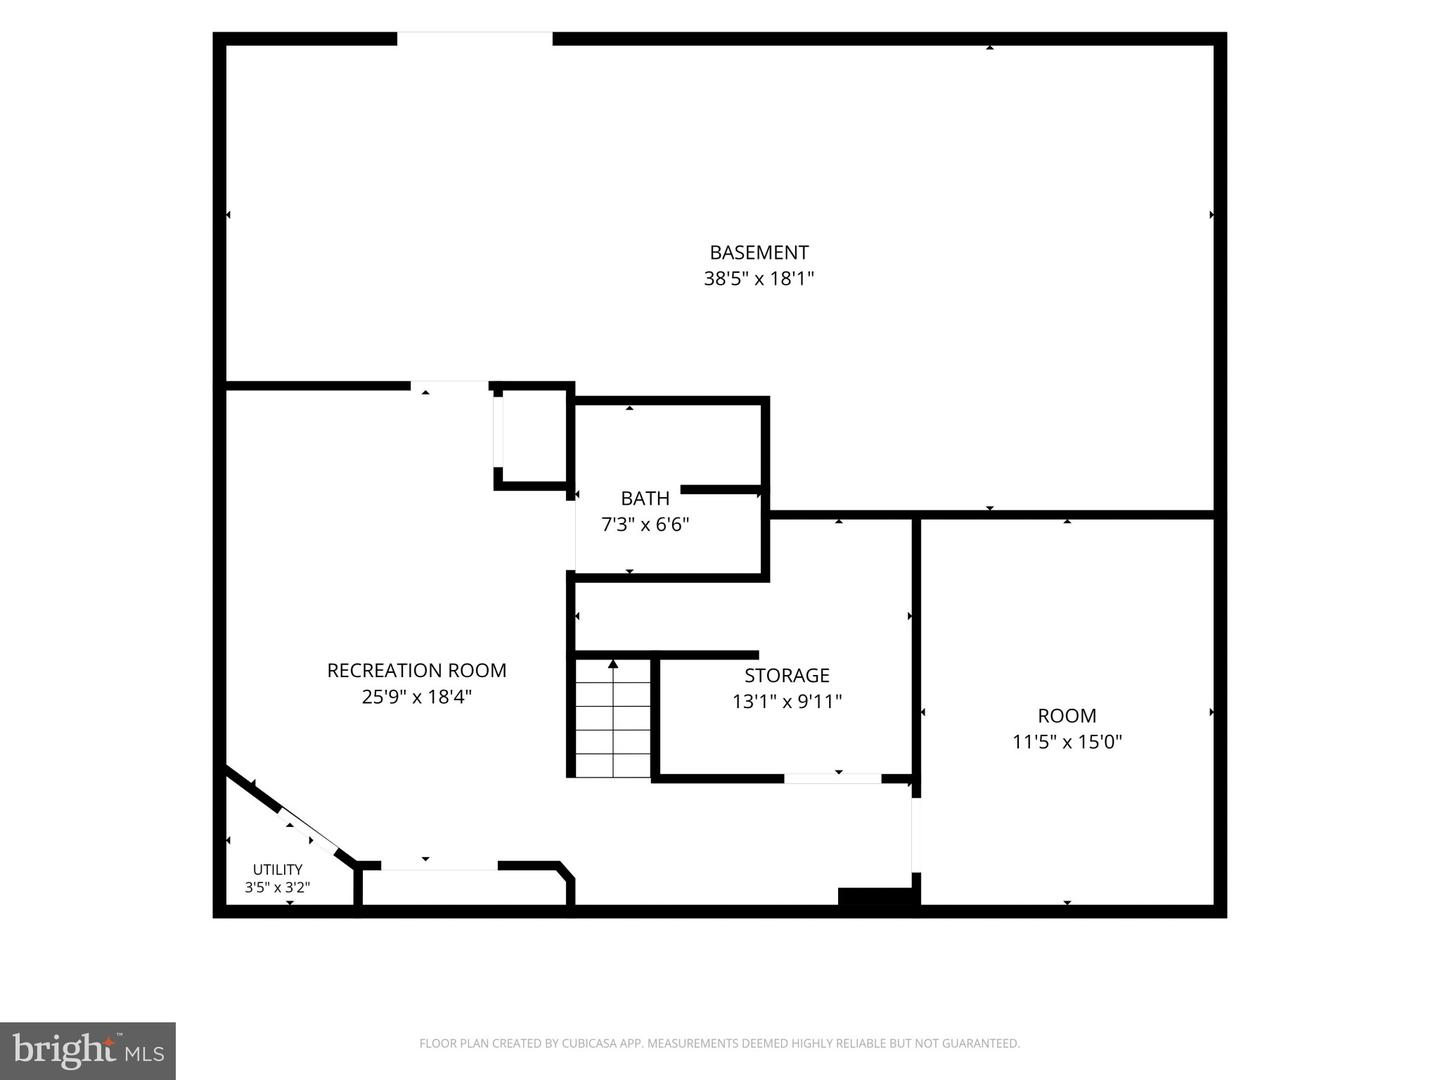
Elegant Colonial residence nestled in the highly desirable Burleigh Manor community, showcasing exceptional curb appeal with lush landscaping, a stone retaining wall, classic brick façade, and ProVia® double front doors (2021) framed by a decorative overhead arch. Offering 2,712 finished square feet, this thoughtfully designed and extensively renovated home blends timeless architectural details with modern upgrades throughout. Nearly $300,000 in improvements have been completed, including updated finishes, systems, and custom enhancements. // Step inside the welcoming two-story foyer, where a convenient powder room and a stunning staircase updated in 2021 create an impressive first impression. The staircase features hardwood flooring, updated rails and spindles, and a custom carpet runner. Beautiful hardwood floors, freshly updated and stained in 2019, flow throughout the main level. To the right, the formal dining room features bay windows, classic chair rail detailing, and abundant natural light, while the formal living room on the left seamlessly transitions into the spacious family room. Anchored by a corner floating Heatilator® gas fireplace, the family room offers a warm and inviting gathering space and opens to an adjacent breakfast area with direct access to the outdoor living spaces. // Designed for both everyday living and entertaining, the family room flows effortlessly into the beautifully appointed eat-in kitchen. The kitchen features a large center island with breakfast bar seating, pendant lighting, Wolf® stainless steel appliances (2019), crisp white Decora® cabinetry with soft-close drawers and doors, under-cabinet lighting, custom cork-lined built-in drawer organizers, stylish backsplash, quartz countertops, a wet bar, and a pantry. A nearby laundry room with a washer and dryer replaced in 2019 and direct access to the attached garage, featuring an updated door and keypads (2019), add convenience and functionality. // Ascend to the upper level, where four carpeted bedrooms (carpet installed in 2019) await, including the expansive primary suite occupying the entire right wing of the home. This private retreat features a spacious walk-in closet with custom organization and a spa-inspired ensuite bathroom renovated in 2019. The luxurious bath showcases bright white finishes, a Roman soaking tub, dual vanities, a dedicated makeup area, a separate shower, and a private water closet. The additional bedrooms also feature custom closet organizers and share a beautifully appointed second full bathroom with dual vanities. // The finished lower level provides exceptional versatility with a carpeted recreation room and a bonus room ideal for a home office, along with a full bathroom, storage room, and utility room (HVAC, tankless water heater, and humidifier updated in 2013). An expansive unfinished walk-out area offers endless possibilities for future finishing or additional living space. // Enjoy seamless indoor-outdoor living from the enclosed screened porch featuring a ceiling fan, which opens to an elevated deck (2019) overlooking peaceful wooded views. The beautifully landscaped backyard provides a private retreat with a patio, a relaxing hot tub, a storage shed, and a stone gravel area beneath the deck for additional outdoor functionality. A roof replacement in 2013 provides added peace of mind. // Burleigh Manor is a highly sought-after Ellicott City community located within a top-rated Howard County school district and offers convenient access to shopping, dining, parks, and major commuter routes.
/u.realgeeks.media/jenniferfrealtor/60d364569d16-08E8065C_C9DB_4C3C_A8B4_ACA10F238D0A.png)
Additional Information
- Subdivision
- Burleigh Manor
- Taxes
- $12136
- HOA Fee
- $211
- HOA Frequency
- Annually
- Interior Features
- Kitchen - Eat-In, Kitchen - Island, Primary Bath(s), Upgraded Countertops, Wood Floors, Attic, Ceiling Fan(s), Chair Railings, Crown Moldings, Family Room Off Kitchen, Recessed Lighting, Bathroom - Stall Shower, Walk-in Closet(s), Carpet
- School District
- Howard County Public Schools
- Elementary School
- Centennial Lane
- Middle School
- Burleigh Manor
- High School
- Centennial
- Fireplaces
- 1
- Fireplace Description
- Gas/Propane
- Flooring
- Carpet, Hardwood
- Garage
- Yes
- Garage Spaces
- 2
- Exterior Features
- Hot Tub
- Heating
- Forced Air, Central
- Heating Fuel
- Natural Gas
- Cooling
- Central A/C
- Roof
- Asphalt
- Utilities
- Natural Gas Available
- Water
- Public
- Sewer
- Public Sewer
- Room Level
- Foyer: Main, Living Room: Main, Dining Room: Main, Kitchen: Main, Family Room: Main, Breakfast Room: Main, Laundry: Main, Screened Porch: Main, Primary Bedroom: Upper 1, Primary Bathroom: Upper 1, Bedroom 2: Upper 1, Bedroom 3: Upper 1, Bedroom 4: Upper 1, Bonus Room: Lower 1, Half Bath: Main, Full Bath: Upper 1, Recreation Room: Lower 1, Full Bath: Lower 1, Storage Room: Lower 1, Storage Room: Lower 1
- Basement
- Yes
Mortgage Calculator
Listing courtesy of Keller Williams Lucido Agency. Contact: (410) 465-6900