21049 Slab Bridge Rd, Freeland, MD 21053
- $1,135,000
- 4
- BD
- 4
- BA
- 3,097
- SqFt





- List Price
- $1,135,000
- Days on Market
- 176
- Status
- ACTIVE
- MLS#
- MDBC2151326
- Bedrooms
- 4
- Bathrooms
- 4
- Full Baths
- 3
- Half Baths
- 1
- Living Area
- 3,097
- Lot Size (Acres)
- 2.5
- Style
- Mid-Century Modern
- County
- Baltimore
- School District
- Baltimore County Public Schools
Property Description
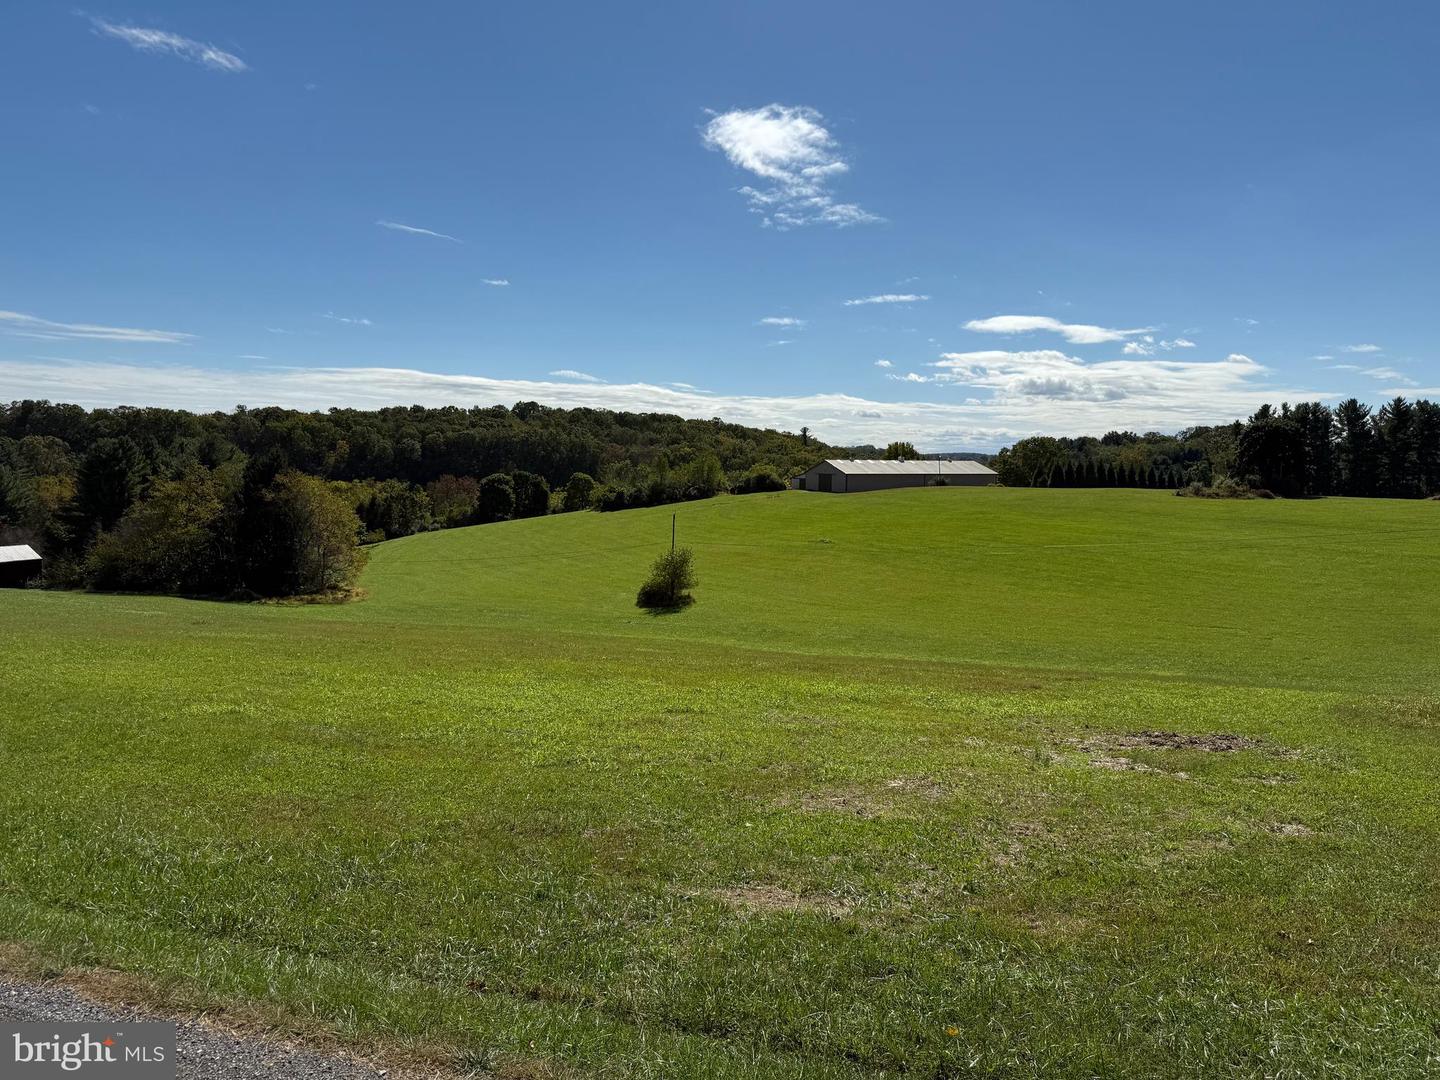
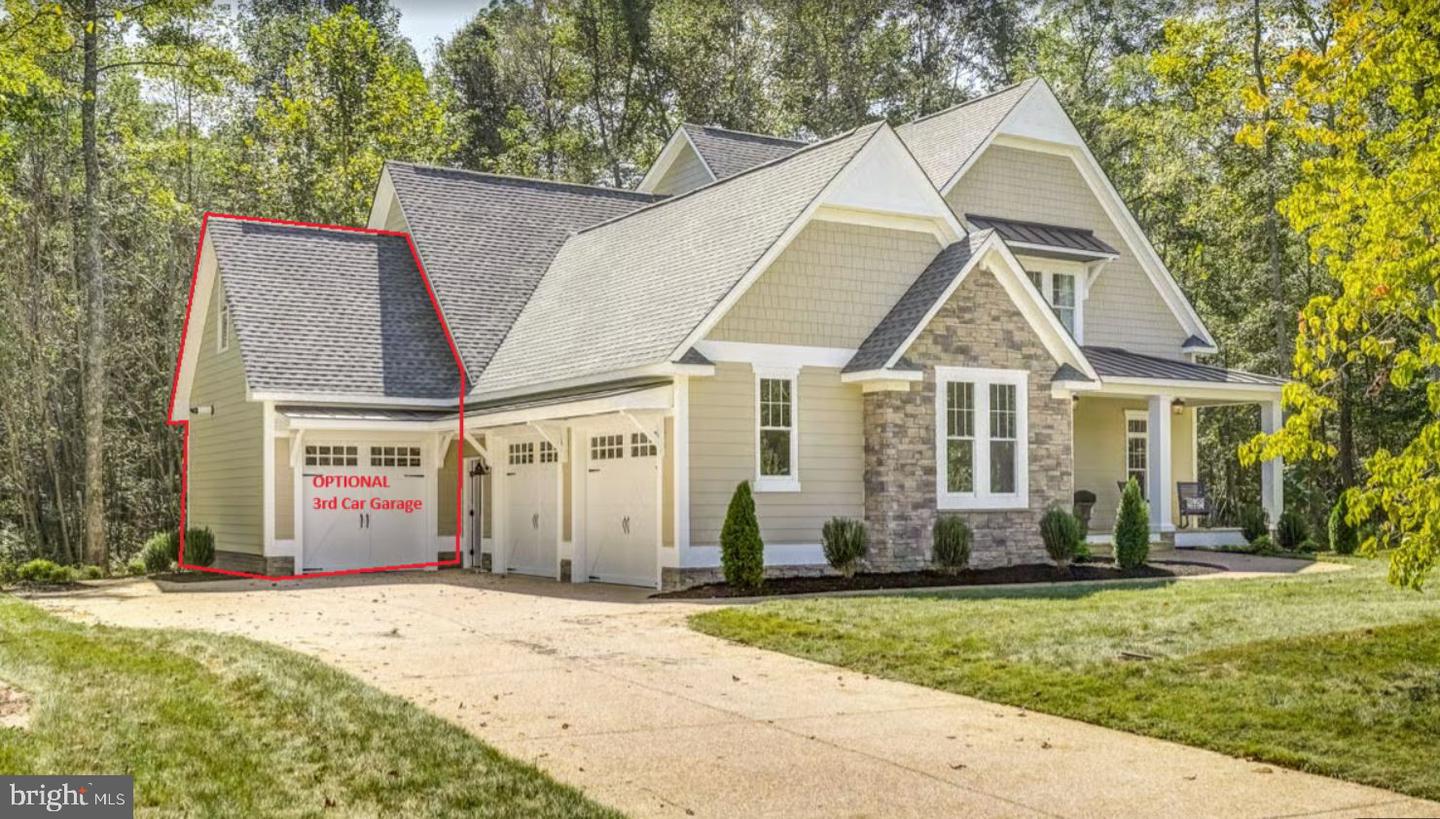
TO BE BUILT / Proposed Construction — Don’t miss this rare opportunity to build your custom home on the final available homesite in a private three-lot subdivision at 21049 Slab Bridge Rd in Freeland (Baltimore County). Set on 2.5 acres with no HOA, this property offers the space, privacy, and flexibility today’s buyers are searching for. Sky King Properties LLC is the custom home builder for this homesite (builder tie-in). The home shown is a suggested floor plan, giving buyers the option to build this thoughtfully designed home, choose from others, or bring their own custom plan (subject to site feasibility, permitting, and approvals). The proposed design features 4 bedrooms, 3.5 bathrooms, and approximately 3,097 square feet finished area, along with a loft and the option to finish additional attic space. A walkout unfinished basement with 9-foot ceilings offers endless potential for future expansion. The lot is fully prepared with a private well already installed (200’ deep, 12 GPM) and perc approved for a standard septic system, making it truly ready for your build. The lot will be completed with underground electric and propane gas. The listing price includes the lot and the proposed home, but does not include optional features or upgrades such as a third-car garage bay, finished basement, screened porch, patio, or other buyer-selected enhancements. Final pricing, specifications, and construction timeline will depend on selections, site conditions, and permitting. Schedule a builder consultation with the listing agent and Sky King Properties to walk the lot, review included features and allowances, and explore customization options to make this home uniquely yours!
/u.realgeeks.media/jenniferfrealtor/60d364569d16-08E8065C_C9DB_4C3C_A8B4_ACA10F238D0A.png)
Additional Information
- Subdivision
- Freeland
- Taxes
- $1524
- Interior Features
- Bathroom - Walk-In Shower, Breakfast Area, Built-Ins, Carpet, Crown Moldings, Dining Area, Family Room Off Kitchen, Floor Plan - Open, Kitchen - Country, Kitchen - Island, Kitchen - Table Space, Pantry, Primary Bath(s), Recessed Lighting, Upgraded Countertops, Walk-in Closet(s), Wood Floors, Ceiling Fan(s), Entry Level Bedroom, Formal/Separate Dining Room, Sprinkler System
- School District
- Baltimore County Public Schools
- Elementary School
- Prettyboy
- Middle School
- Hereford
- High School
- Hereford
- Fireplaces
- 1
- Fireplace Description
- Gas/Propane
- Flooring
- Ceramic Tile, Carpet, Engineered Wood, Luxury Vinyl Plank
- Garage
- Yes
- Garage Spaces
- 2
- Exterior Features
- Sidewalks
- View
- Pasture
- Heating
- Forced Air, Zoned, Heat Pump - Gas BackUp, Heat Pump - Electric BackUp
- Heating Fuel
- Electric, Propane - Leased
- Cooling
- Central A/C, Ceiling Fan(s)
- Roof
- Architectural Shingle
- Utilities
- Propane
- Water
- Well
- Sewer
- On Site Septic, Perc Approved Septic
- Room Level
- Bedroom 2: Upper 1, Bedroom 3: Upper 1, Bedroom 4: Upper 1, Loft: Upper 1, Bathroom 2: Upper 1, Bathroom 3: Upper 1, Primary Bedroom: Main, Primary Bathroom: Main, Foyer: Main, Study: Main, Great Room: Main, Kitchen: Main, Dining Room: Main, Laundry: Main, Mud Room: Main, Half Bath: Main
- Basement
- Yes
Mortgage Calculator
Listing courtesy of Berkshire Hathaway HomeServices PenFed Realty. Contact: 4103292100