1826 N Forest Park Ave N, Baltimore, MD 21207
- $350,000
- 4
- BD
- 3
- BA
- 1,516
- SqFt






- List Price
- $350,000
- Days on Market
- 5
- Status
- ACTIVE
- MLS#
- MDBA2223782
- Bedrooms
- 4
- Bathrooms
- 3
- Full Baths
- 2
- Half Baths
- 1
- Living Area
- 1,516
- Lot Size (Acres)
- 0.15
- Style
- Traditional
- Year Built
- 1928
- County
- Baltimore City
- School District
- Baltimore City Public Schools
Property Description
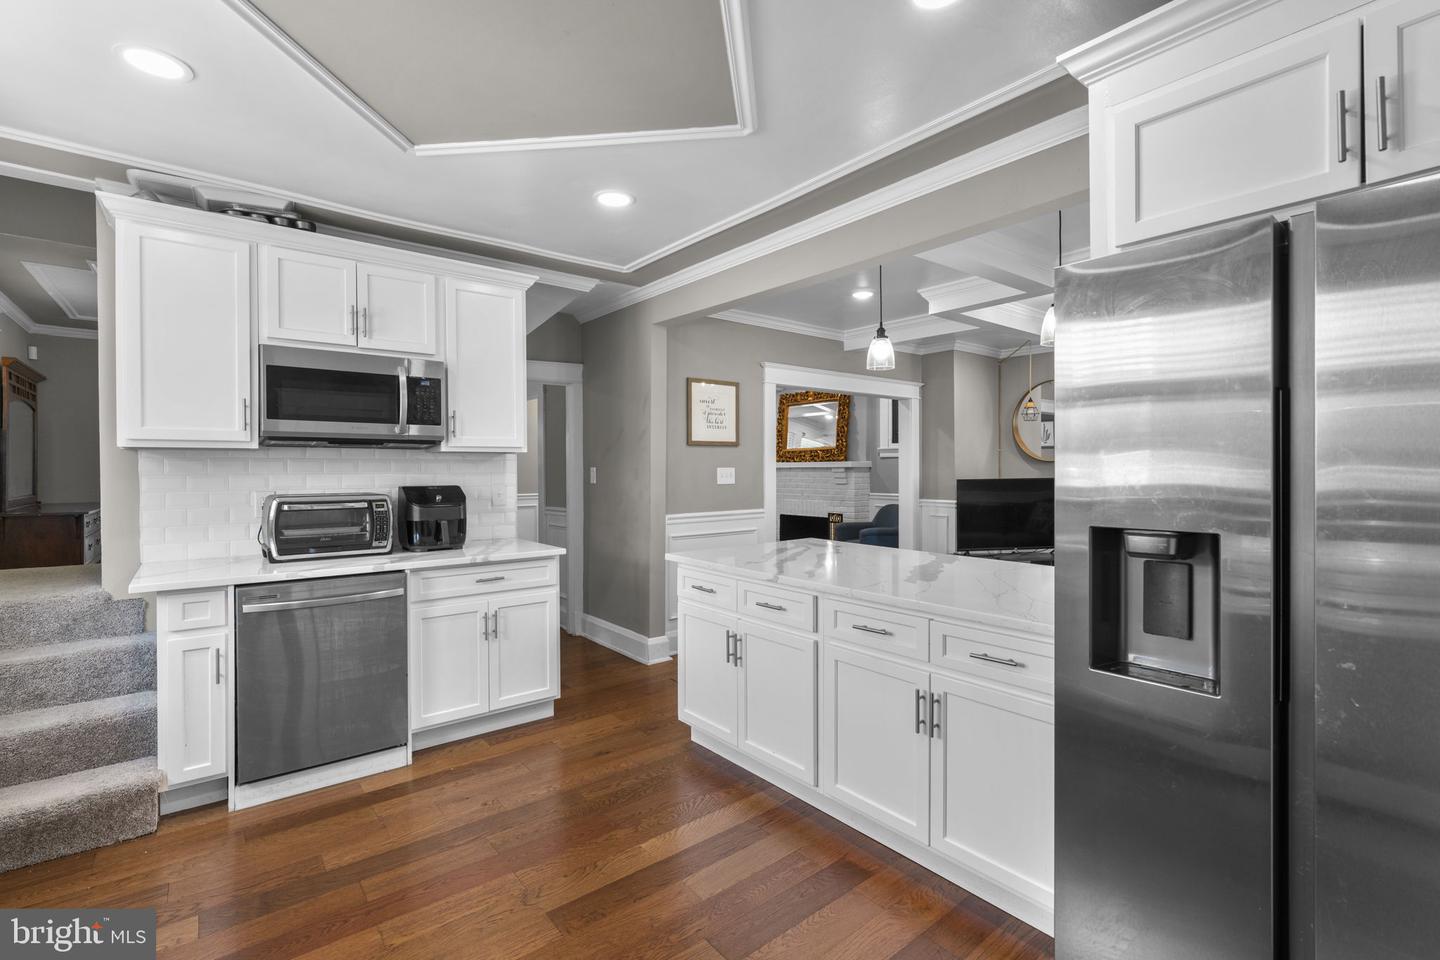
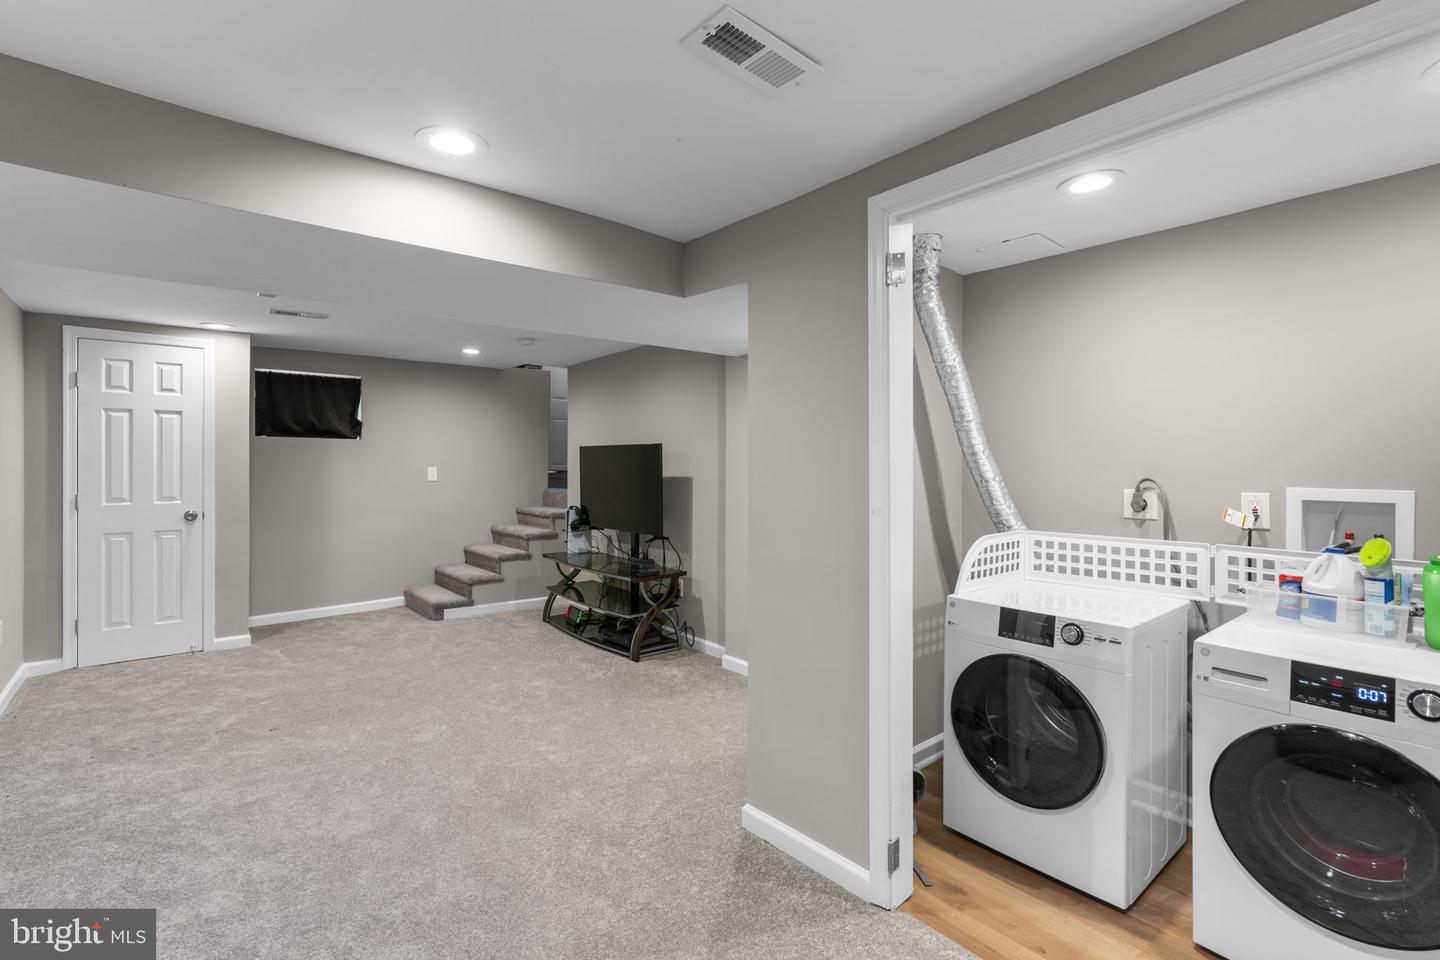
Welcome home to this charming Baltimore beauty! This quaint residence offers a warm and inviting feel with comfortable living spaces, abundant natural light, and plenty of character throughout. Recently renovated you'll enjoy modern style mixed with classic beauty. The living room boasts coffered ceilings, moldings throughout, brick - wood burning fireplace, and hardwood flooring. Additionally the main level offers a half bathroom, gourmet Kitchen, dining area and mudroom just off the kitchen. In the kitchen you'll find upgraded S/S Appliances, Quartz Counters, Island, and Ceramic tile backsplash. Upstairs you'll find 3 spacious bedrooms, a beautifully updated bathroom featuring Ceramic tiling! The basement has been fully finished to include the 4th bedroom, updated 3rd bathroom, and a family room. Enjoy the benefits of private off street parking in your circular driveway. Fenced in rear yard, covered patio and shed. Whether you're a first-time buyer, looking to downsize, or searching for an investment opportunity, you'll appreciate the home's cozy appeal and convenient location close to dining, shopping, parks, and major commuter routes.
/u.realgeeks.media/jenniferfrealtor/60d364569d16-08E8065C_C9DB_4C3C_A8B4_ACA10F238D0A.png)
Additional Information
- Subdivision
- Franklintown Historic District
- Taxes
- $3840
- Interior Features
- Carpet, Ceiling Fan(s), Chair Railings, Crown Moldings, Dining Area, Double/Dual Staircase, Floor Plan - Open, Floor Plan - Traditional, Formal/Separate Dining Room, Kitchen - Gourmet, Kitchen - Island, Recessed Lighting, Bathroom - Stall Shower, Bathroom - Tub Shower, Upgraded Countertops, Walk-in Closet(s), Wood Floors
- School District
- Baltimore City Public Schools
- Fireplaces
- 1
- Fireplace Description
- Brick
- Flooring
- Hardwood
- Heating
- Radiator
- Heating Fuel
- Electric
- Cooling
- Central A/C, Ceiling Fan(s)
- Roof
- Shingle
- Water
- Public
- Sewer
- Public Sewer
- Room Level
- Foyer: Main, Living Room: Main, Dining Room: Main, Kitchen: Main, Half Bath: Main, Mud Room: Main, Primary Bedroom: Upper 1, Bedroom 2: Upper 1, Bedroom 3: Upper 1, Bedroom 4: Lower 1, Bathroom 3: Lower 1, Bathroom 2: Upper 1, Family Room: Lower 1, Laundry: Lower 1
- Basement
- Yes
Mortgage Calculator
Listing courtesy of Compass. Contact: (443) 873-3585