2769 W North Ave, Baltimore, MD 21216
- $285,000
- 5
- BD
- 4
- BA
- 1,800
- SqFt






- List Price
- $285,000
- Days on Market
- 14
- Status
- ACTIVE
- MLS#
- MDBA2223528
- Bedrooms
- 5
- Bathrooms
- 4
- Full Baths
- 3
- Half Baths
- 1
- Living Area
- 1,800
- Lot Size (Acres)
- 0.04
- Style
- Federal, Colonial
- Year Built
- 1920
- County
- Baltimore City
- School District
- Baltimore City Public Schools
Property Description
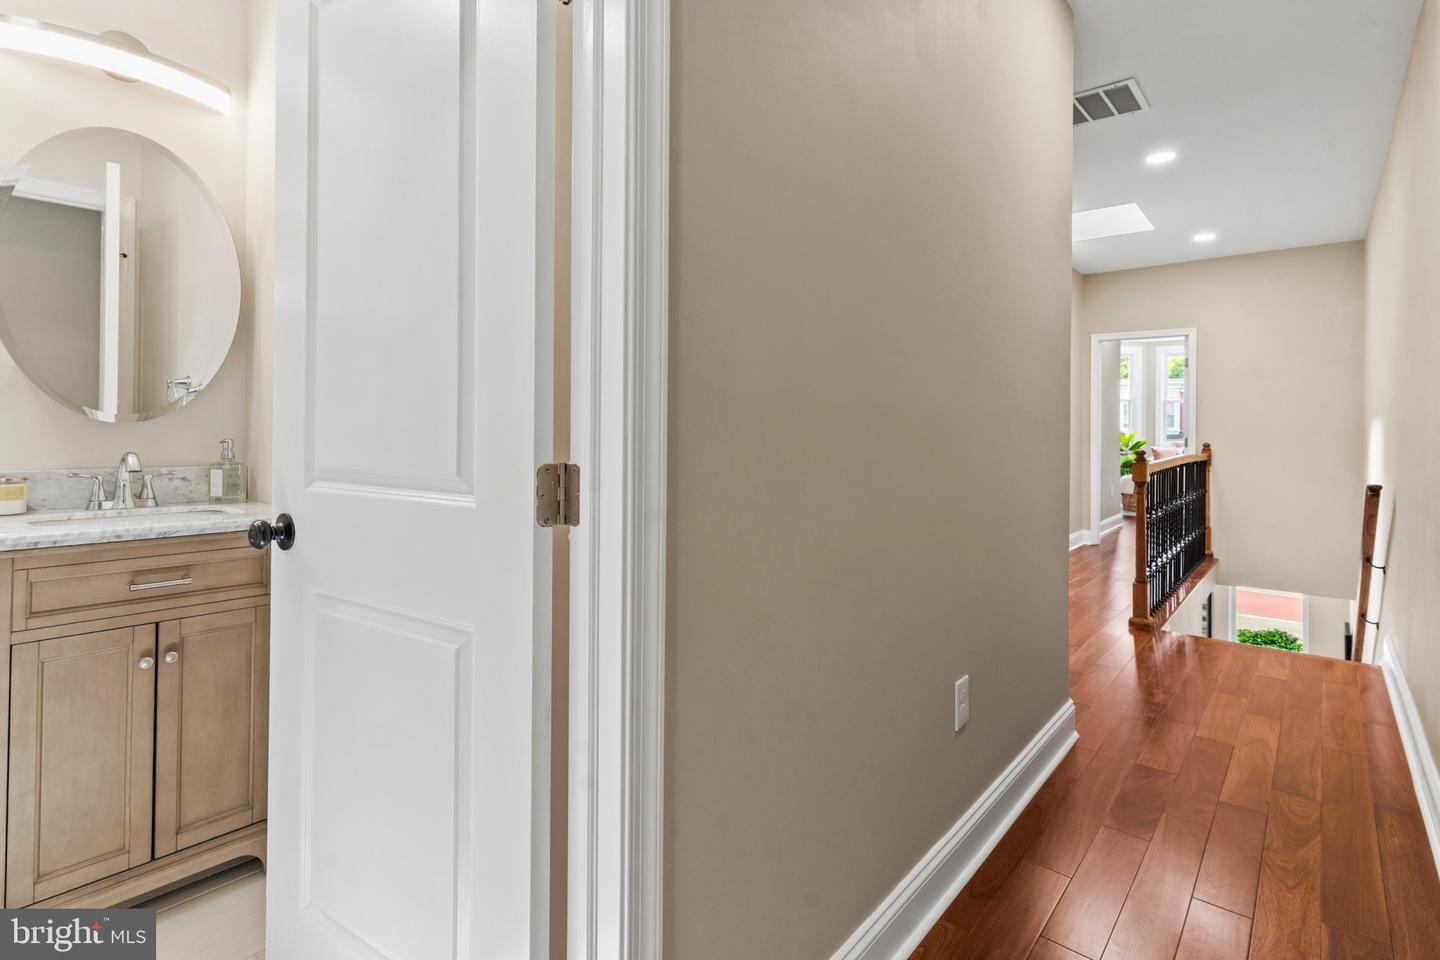
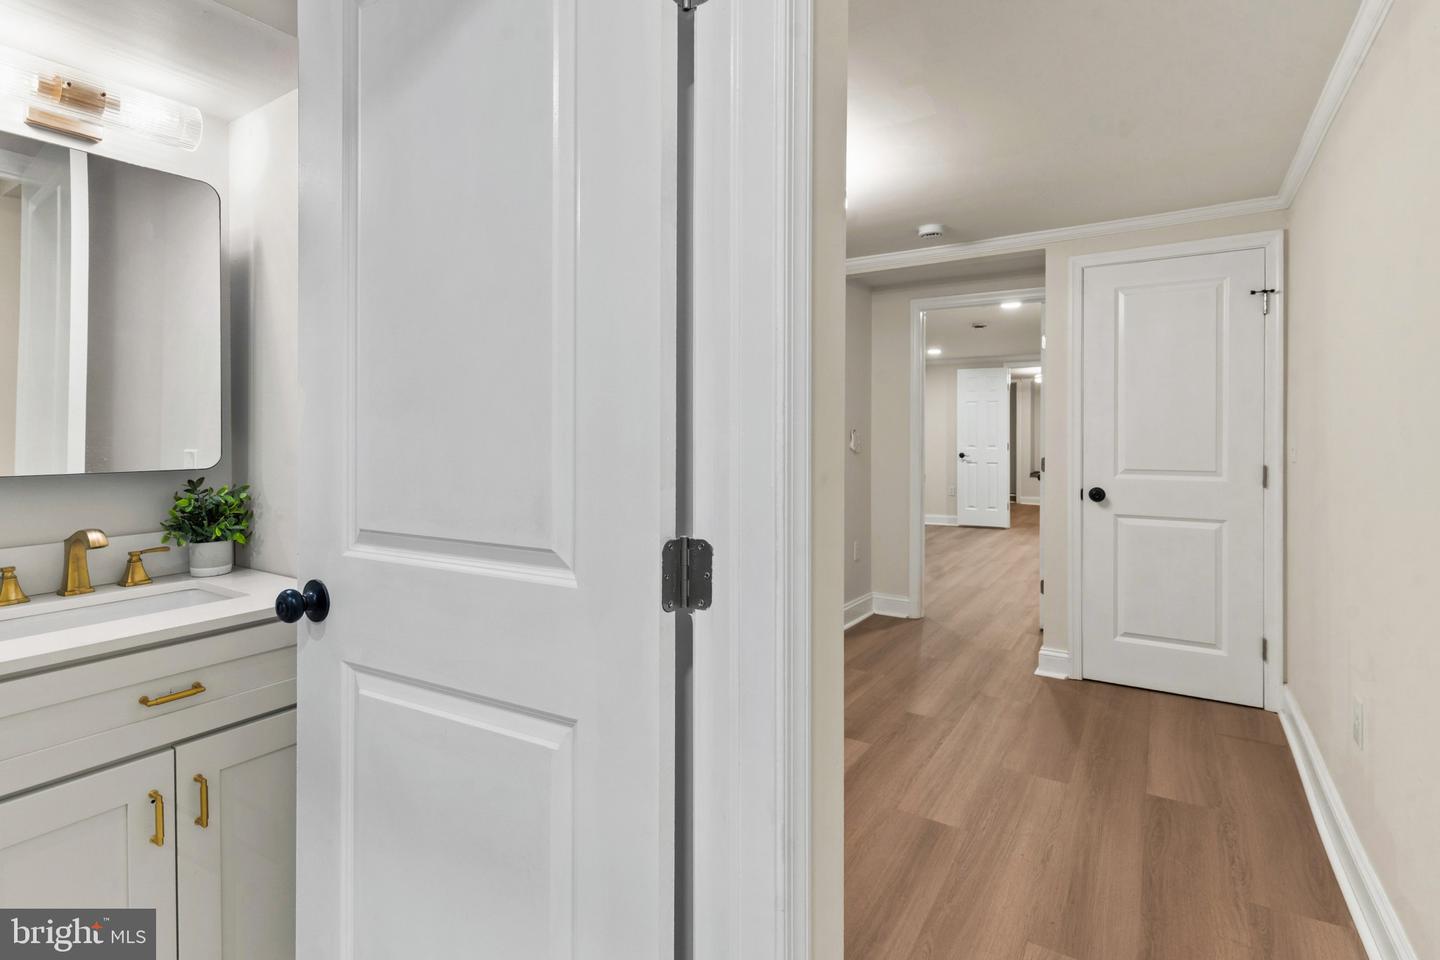
BACK ON MARKET - Buyer failed to perform. Absolutely beautiful, reimagined row house offering 5 bedrooms, 3.5 bathrooms, and 1,790 square feet in vibrant Coppin Heights/Ash-Co-Heights. // A charming front porch welcomes you inside the open-concept main level, featuring a versatile foyer space ideal for a sitting area or home office, a spacious living room, dining area, and a stunning eat-in kitchen with blue cabinetry, modern pendant lighting, a custom hexagonal backsplash, a center island with an L-shaped breakfast bar, generous counter space, a nearby powder room, and deck access. // Gleaming floors continue throughout the upper level, where you'll find a full bathroom, laundry room, and three bedrooms, including the spacious primary suite with bow windows and a spa-inspired ensuite bath. // The finished lower level expands the home's versatility with a recreation room, a fourth bedroom with a private full bathroom, and a fifth bedroom or flexible bonus room. The bonus room is currently used as a bedroom but does not meet all legal bedroom requirements, making it equally well-suited as a home office, den, guest room, or flex space. // Enjoy outdoor living on the covered deck overlooking the fully fenced backyard with a patio area. This is a must see! **UP TO $50k in Grants for West Baltimore Development is Available to offset your closing costs - Text Listing Agent, Stacey Allen for qualified Lenders.
/u.realgeeks.media/jenniferfrealtor/60d364569d16-08E8065C_C9DB_4C3C_A8B4_ACA10F238D0A.png)
Additional Information
- Subdivision
- Coppin Heights
- Taxes
- $333
- Interior Features
- Bathroom - Tub Shower, Bathroom - Walk-In Shower, Kitchen - Eat-In, Primary Bath(s), Recessed Lighting, Upgraded Countertops, Wood Floors
- School District
- Baltimore City Public Schools
- Flooring
- Hardwood, Ceramic Tile
- View
- Street
- Heating
- Forced Air
- Heating Fuel
- Natural Gas
- Cooling
- Central A/C, Ceiling Fan(s)
- Water
- Public
- Sewer
- Public Sewer
- Room Level
- Living Room: Main, Dining Room: Main, Kitchen: Main, Half Bath: Main, Primary Bedroom: Upper 1, Primary Bathroom: Upper 1, Bedroom 2: Upper 1, Bedroom 3: Upper 1, Full Bath: Upper 1, Recreation Room: Lower 1, Full Bath: Lower 1, Bedroom 4: Lower 1, Bedroom 5: Lower 1
- Basement
- Yes
Mortgage Calculator
Listing courtesy of Keller Williams Lucido Agency. Contact: (410) 465-6900