2231 Gough St, Baltimore, MD 21231
- $375,000
- 2
- BD
- 3
- BA
- 1,568
- SqFt




- List Price
- $375,000
- Days on Market
- 13
- Status
- ACTIVE
- MLS#
- MDBA2223484
- Bedrooms
- 2
- Bathrooms
- 3
- Full Baths
- 2
- Half Baths
- 1
- Living Area
- 1,568
- Lot Size (Acres)
- 0.03
- Style
- Federal
- Year Built
- 1910
- County
- Baltimore City
- School District
- Baltimore City Public Schools
Property Description
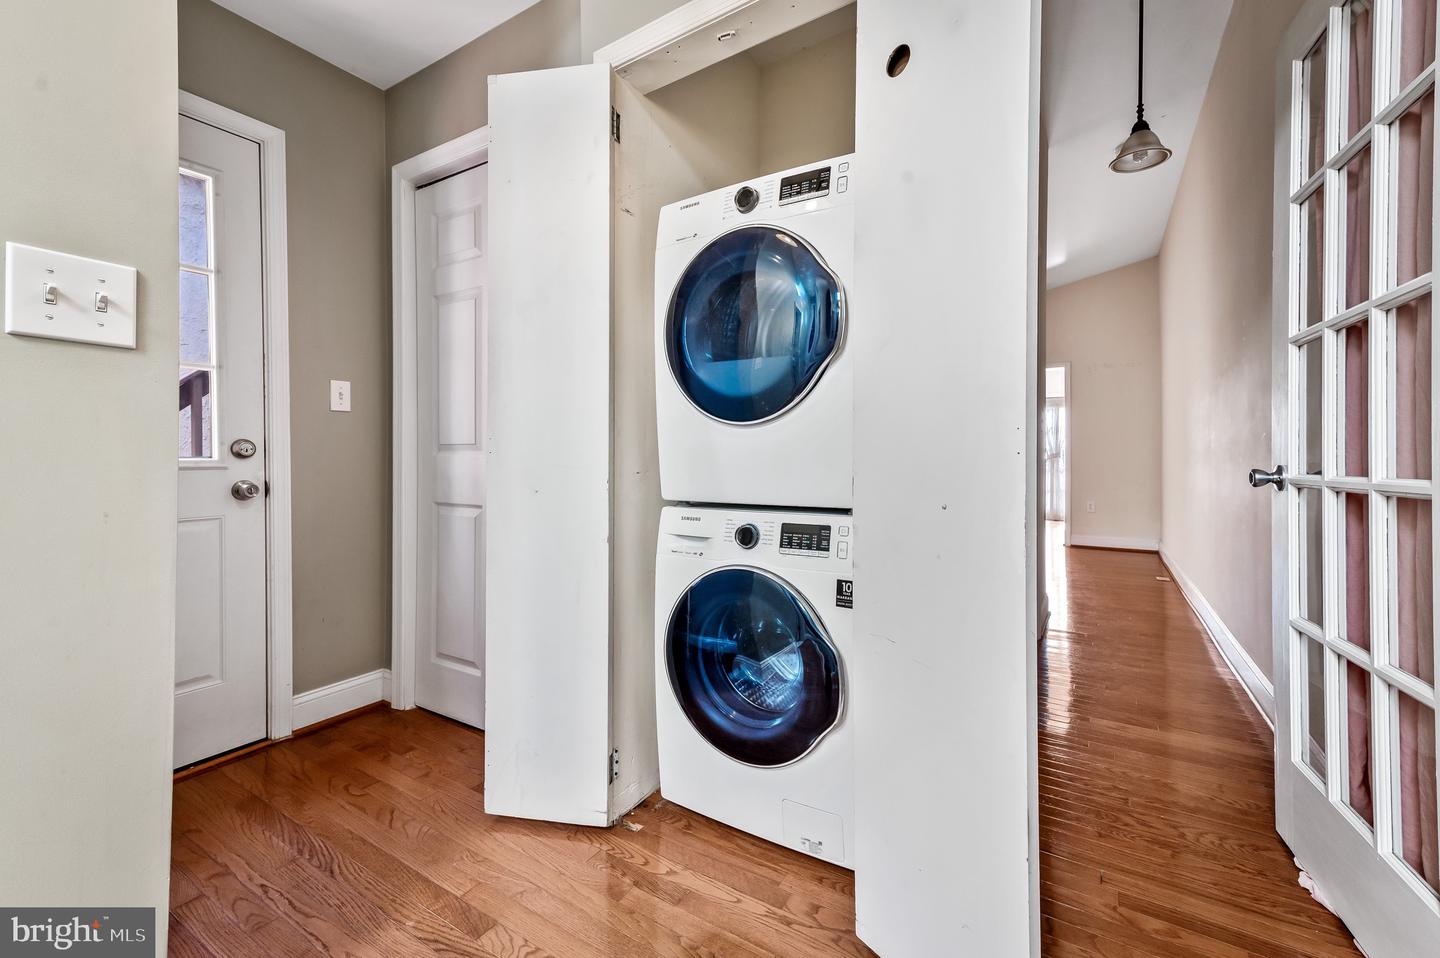
OPEN HOUSE: Due to agent illness, the open house on Saturday7/25 from 11-1 has been canceled and will be rescheduled! Historic charm meets city living in the heart of Upper Fells Point! Ideally located just half a block from Patterson Park, this beautifully maintained home offers the perfect blend of original character and modern convenience. Featuring two spacious bedrooms, two full baths, and a convenient half bath, this home boasts exposed brick walls, hardwood floors throughout, decorative fireplaces, and abundant natural light. The main level offers a welcoming living room, a separate dining area, a large kitchen with plenty of cabinet and counter space, and a versatile flex room that can serve as a home office, sitting room, or additional dining space. Upstairs, both generously sized bedrooms feature their own full bathrooms, providing comfort and privacy. Enjoy outdoor living with both a private rear yard and a rooftop deck offering additional space to relax or entertain. The finished front basement is ideal for a family room, gym, or office, while the rear basement provides excellent storage. Located just steps from Patterson Park and minutes from Fells Point's waterfront, restaurants, shops, and nightlife, this home also offers convenient access to Johns Hopkins Hospital, I-95, downtown Baltimore, and Canton. Whether you're looking for a vibrant city lifestyle or a charming historic neighborhood, this home delivers the best of both.
/u.realgeeks.media/jenniferfrealtor/60d364569d16-08E8065C_C9DB_4C3C_A8B4_ACA10F238D0A.png)
Additional Information
- Subdivision
- Fells Point Historic District
- Taxes
- $8010
- Interior Features
- Breakfast Area, Dining Area, Built-Ins, Primary Bath(s), Wood Floors, WhirlPool/HotTub, Upgraded Countertops, Floor Plan - Open, Floor Plan - Traditional
- School District
- Baltimore City Public Schools
- Fireplaces
- 1
- Heating
- Forced Air
- Heating Fuel
- Natural Gas, Wood
- Cooling
- Central A/C
- Water
- Public
- Sewer
- Public Sewer
- Room Level
- Storage Room: Unspecified, Laundry: Unspecified, Primary Bedroom: Unspecified
- Basement
- Yes
Mortgage Calculator
Listing courtesy of Cummings & Co. Realtors. Contact: