6306 Shelrick Dr, Baltimore, MD 21209
- $849,000
- 4
- BD
- 3
- BA
- 2,495
- SqFt







- List Price
- $849,000
- Days on Market
- 17
- Status
- ACTIVE
- MLS#
- MDBA2220934
- Bedrooms
- 4
- Bathrooms
- 3
- Full Baths
- 2
- Half Baths
- 1
- Living Area
- 2,495
- Lot Size (Acres)
- 0.18
- Style
- Mid-Century Modern, Split Level
- Year Built
- 1956
- County
- Baltimore City
- School District
- Baltimore City Public Schools
Property Description
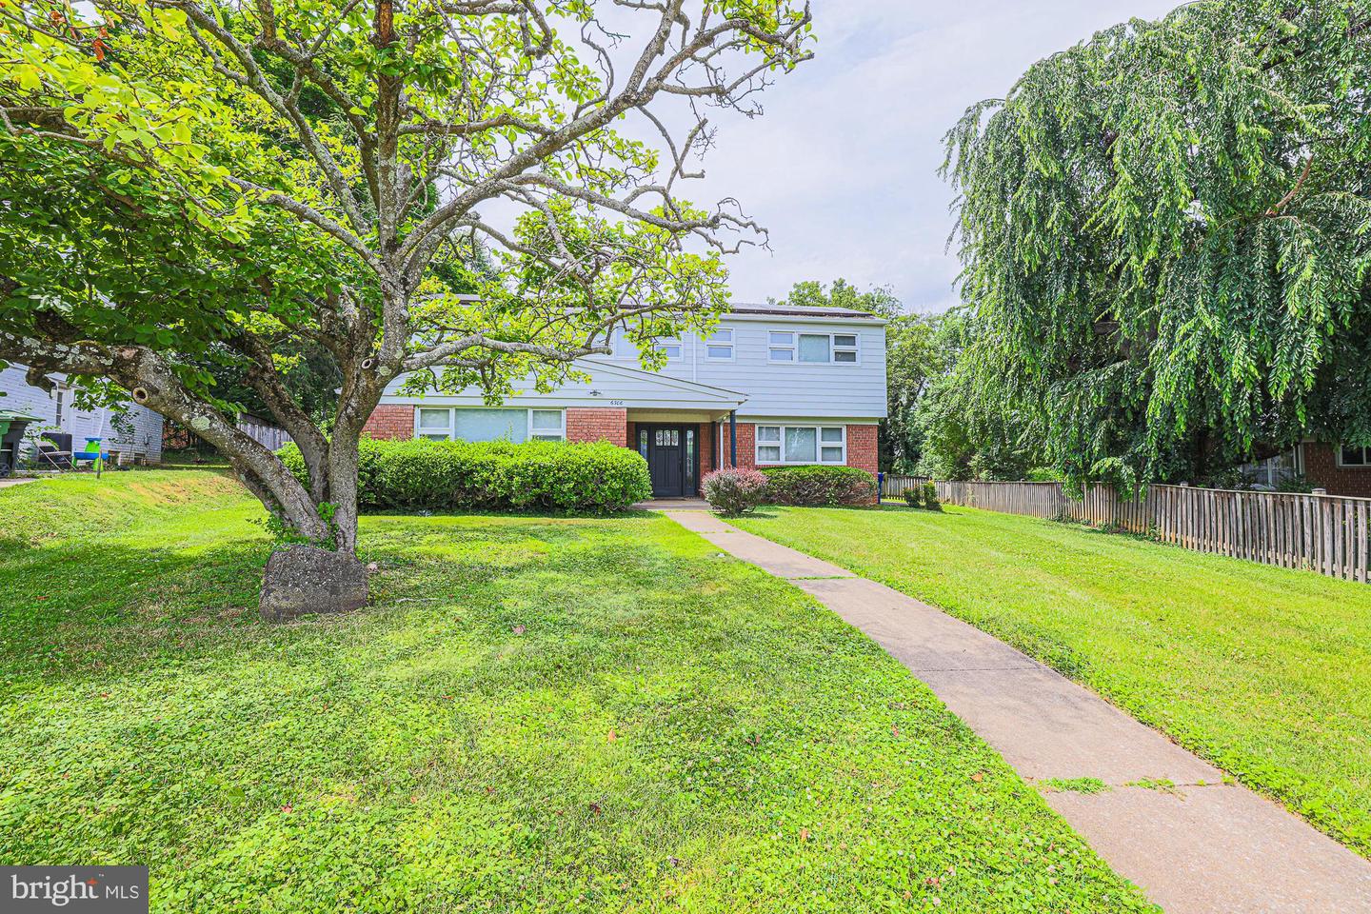
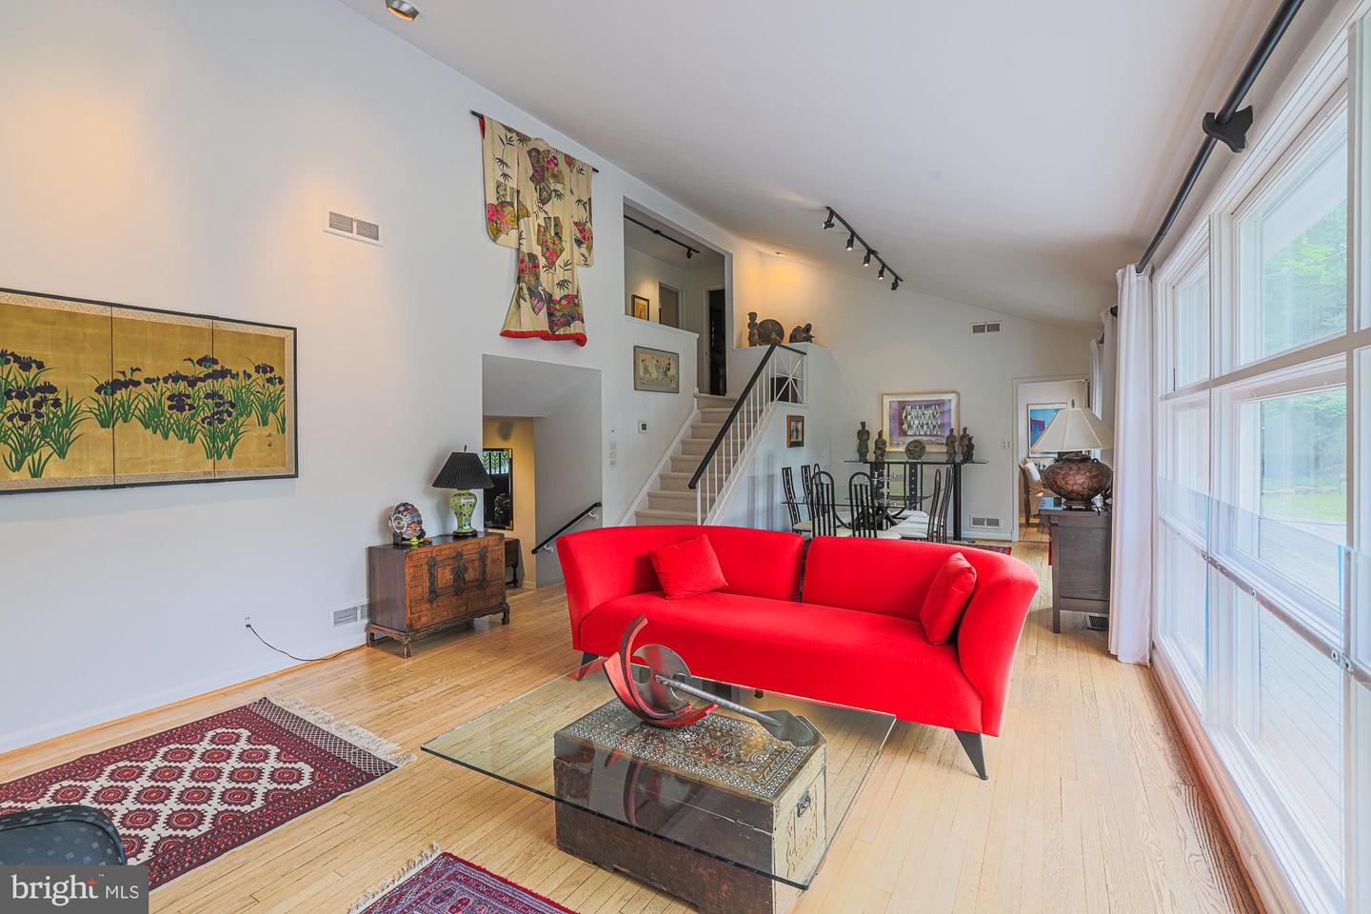
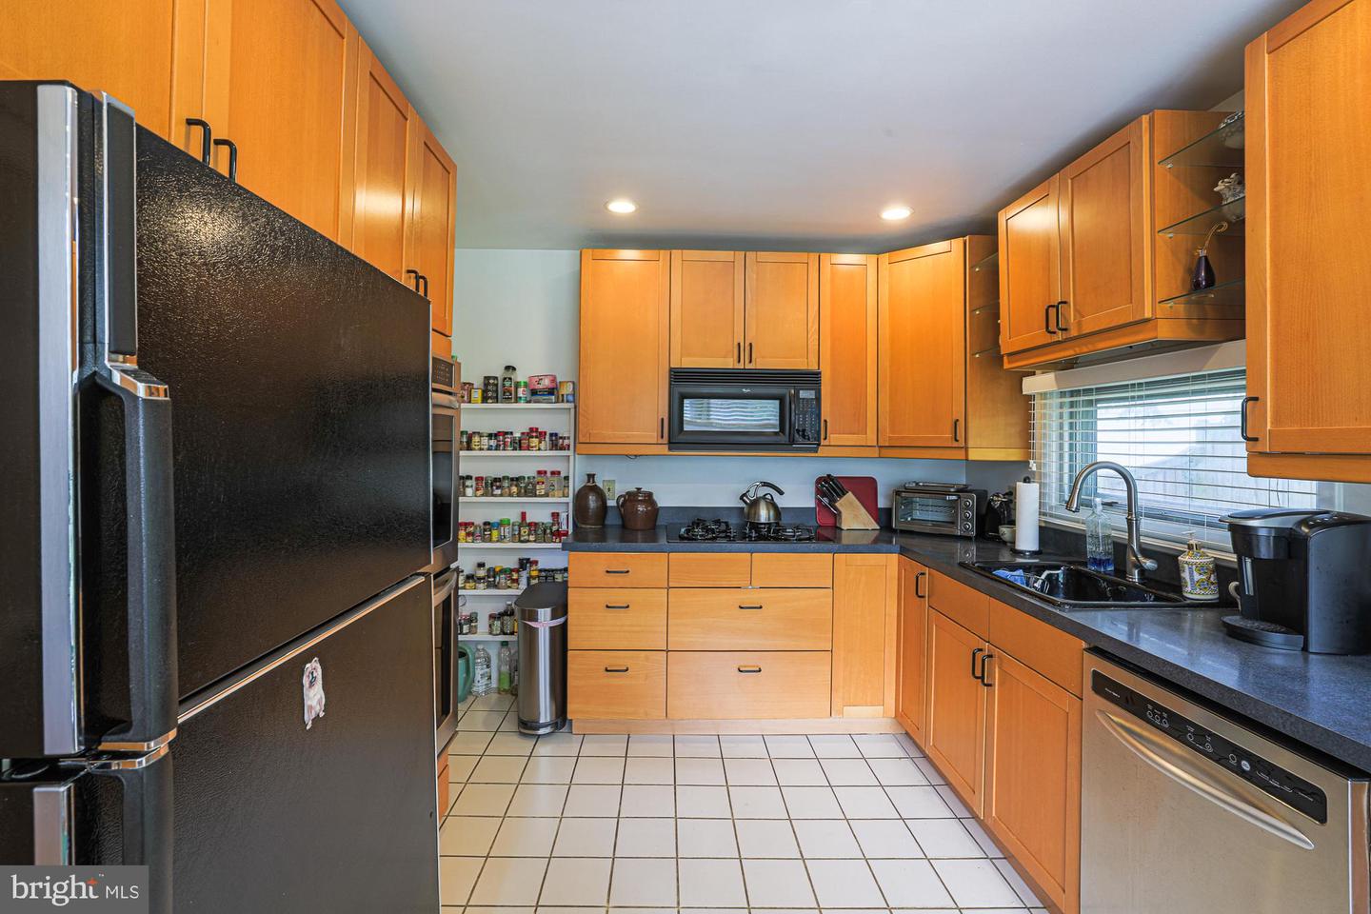
This spacious brick four-level split, sited on a private oversized lot, offers a flexible floor plan ideal for everyday living and entertaining alike. Oversized windows throughout fill the home with natural light. The main level features a bright living room and dining room with gleaming hardwood floors, and an updated modern kitchen. Upstairs you'll find three generous bedrooms, including a primary suite with private bath, plus a fully remodeled bathroom. Two additional finished levels provide a family room, rec room, laundry, plenty of storage, and a fully remodeled full bathroom -offering excellent potential for an entry-level primary suite or private in-law apartment, perfect for extended family, guests, or multi-generational living. Step outside to a huge deck overlooking the private, oversized backyard — perfect for summer entertaining, play, or future expansion. Additional highlights include updated windows and systems, central air, and gas heat, Located within the eruv and just minutes from houses of worship, Greenspring Shopping Center, Quarry Lake, Mt. Washington shops and restaurants, I-83, and the Beltway. See and make offer.
/u.realgeeks.media/jenniferfrealtor/60d364569d16-08E8065C_C9DB_4C3C_A8B4_ACA10F238D0A.png)
Additional Information
- Subdivision
- Meadowood
- Taxes
- $9524
- School District
- Baltimore City Public Schools
- Fireplaces
- 1
- Fireplace Description
- Wood
- Flooring
- Ceramic Tile, Wood
- Heating
- Baseboard - Hot Water
- Heating Fuel
- Natural Gas
- Cooling
- Central A/C
- Roof
- Asphalt, Shingle
- Utilities
- Cable TV
- Water
- Public
- Sewer
- Public Sewer
- Room Level
- Family Room: Main, Living Room: Upper 1, Dining Room: Upper 1, Kitchen: Upper 1, Primary Bedroom: Upper 2, Bedroom 2: Upper 2, Bedroom 3: Upper 2, Recreation Room: Lower 1, Bedroom 4: Main, Foyer: Main
- Basement
- Yes
Mortgage Calculator
Listing courtesy of Bondar Realty. Contact: (410) 905-8403