3522 E Baltimore St, Baltimore, MD 21224
- $199,000
- 3
- BD
- 2
- BA
- 1,420
- SqFt






- List Price
- $199,000
- Days on Market
- 38
- Status
- ACTIVE
- MLS#
- MDBA2220622
- Bedrooms
- 3
- Bathrooms
- 2
- Full Baths
- 2
- Living Area
- 1,420
- Lot Size (Acres)
- 0.03
- Style
- Federal
- Year Built
- 1900
- County
- Baltimore City
- School District
- Baltimore City Public Schools
Property Description
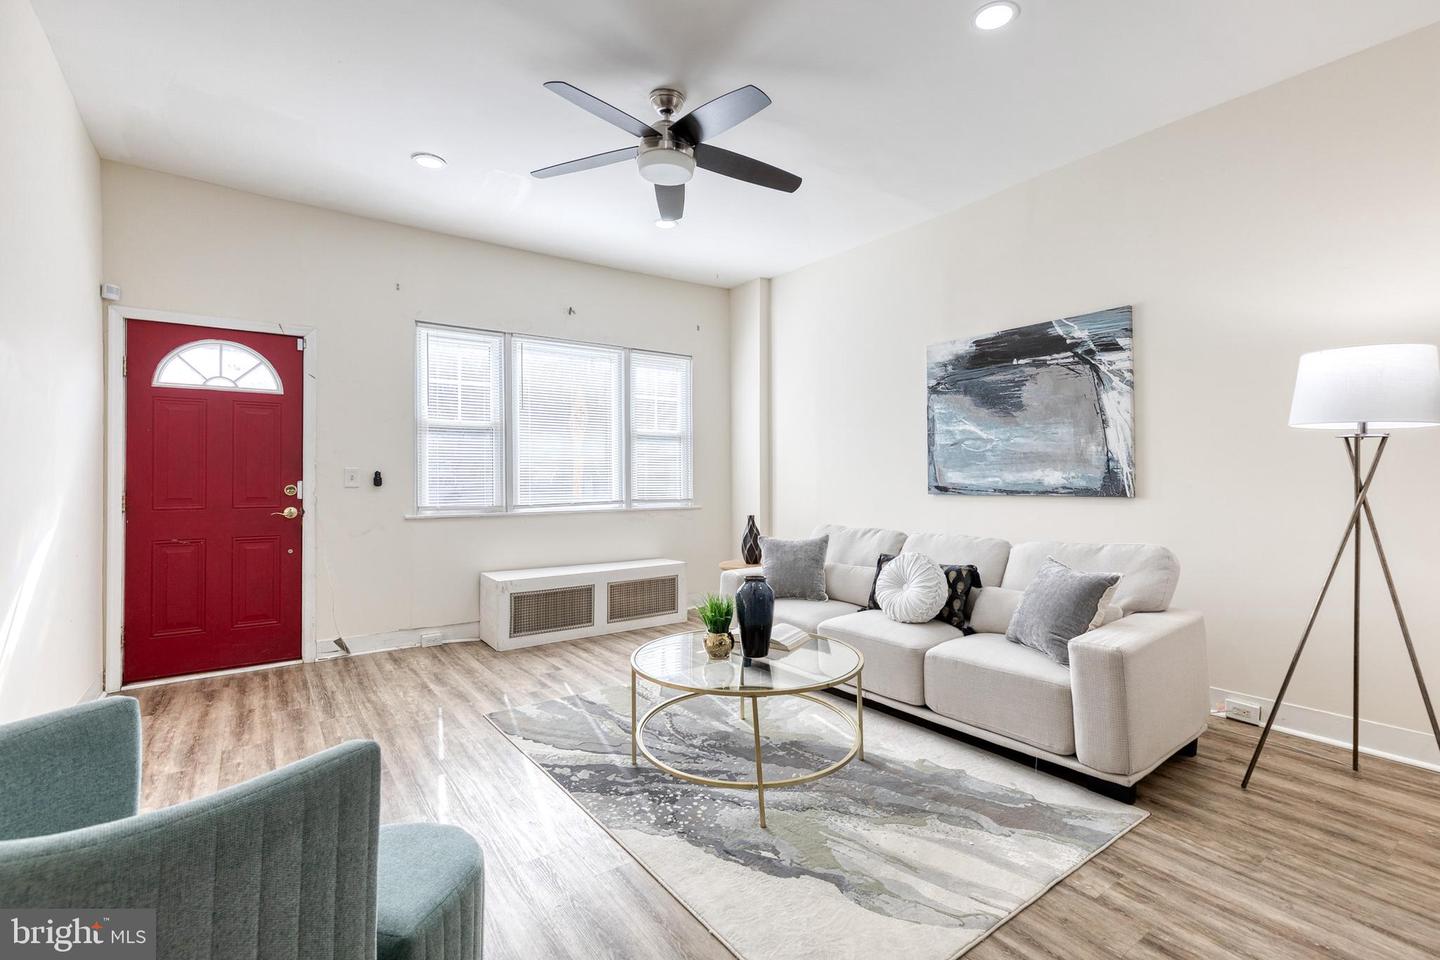
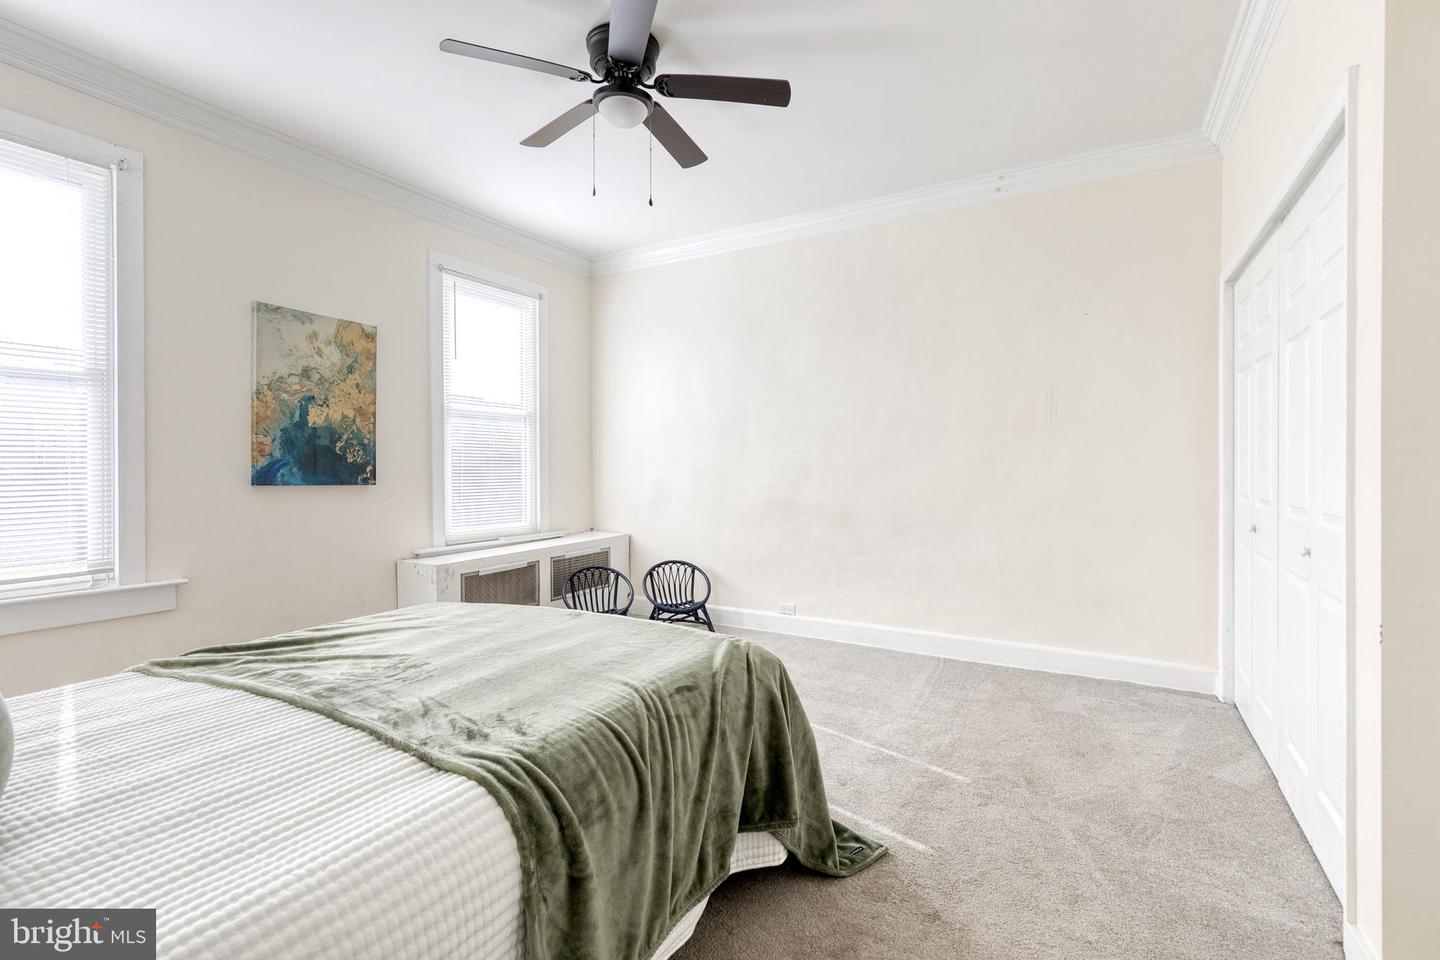
Just blocks from Patterson Park, this charming Highlandtown rowhome offers approximately 1,500 square feet of stylish living space. The open-concept main level features high ceilings, elegant columns, and graceful arches that create a sense of openness and character. A spacious living and dining area includes a convenient wet bar, perfect for entertaining. The beautifully updated kitchen offers ample cabinet space and modern finishes, while a full main-level bathroom adds extra functionality. Upstairs, discover three generous bedrooms and a second full bathroom, along with plenty of closet and storage space throughout. The lower level provides additional storage and a laundry area. Enjoy city living at its best with easy access to shops, restaurants, and the vibrant energy of Patterson Park just around the corner. Welcome home!
/u.realgeeks.media/jenniferfrealtor/60d364569d16-08E8065C_C9DB_4C3C_A8B4_ACA10F238D0A.png)
Additional Information
- Subdivision
- Highlandtown
- Taxes
- $4279
- Interior Features
- Carpet, Combination Dining/Living, Dining Area, Floor Plan - Open, Kitchen - Island, Skylight(s), Recessed Lighting, Wet/Dry Bar, Bathroom - Walk-In Shower, Ceiling Fan(s), Combination Kitchen/Dining, Kitchen - Eat-In
- School District
- Baltimore City Public Schools
- Flooring
- Carpet, Ceramic Tile, Laminated
- View
- City, Street
- Heating
- Radiator
- Heating Fuel
- Oil
- Cooling
- Window Unit(s), Ceiling Fan(s)
- Water
- Public
- Sewer
- Public Sewer
- Room Level
- Living Room: Main, Dining Room: Main, Full Bath: Main, Kitchen: Main, Bedroom 1: Upper 1, Bedroom 2: Upper 1, Bedroom 3: Upper 1, Full Bath: Upper 1
- Basement
- Yes
Mortgage Calculator
Listing courtesy of EXP Realty, LLC. Contact: 8888607369