100 Harborview Dr Unit #1708, Baltimore, MD 21230
- $285,000
- 1
- BD
- 2
- BA
- 1,138
- SqFt




- List Price
- $285,000
- Days on Market
- 77
- Status
- ACTIVE
- MLS#
- MDBA2215080
- Bedrooms
- 1
- Bathrooms
- 2
- Full Baths
- 1
- Half Baths
- 1
- Living Area
- 1,138
- Style
- Other, Transitional
- Year Built
- 1994
- County
- Baltimore City
- School District
- Baltimore City Public Schools
Property Description
Unit 1708 - a sophisticated 17th floor condominium features approximately 1,138 square feet of living space enhanced by spectacular views of the Baltimore Harbor. This home offers an open floor plan with a spacious living/dining room combo, a private one bedroom ensuite, and a separate powder room. The primary bedroom is spacious and well-appointed with extensive, mirrored built-ins for added storage and convenience. Two gated garage parking spaces convey. The living/dining room combo affords great entertaining and daily living with beautiful custom built-ins and easy access to the private outdoor deck. A sun-drenched unit boasts large windows throughout the home that highlight spectacular views of the Domino Sugars sign, the cruise ship terminal, the outer harbor and the build site for the Key Bridge. Building amenities offer a gym with ellipticals, treadmills and free weights, an indoor pool, outdoor pool, party rooms with billiards and a cozy fireplace, as well as a 24/7 front desk - adding to the luxurious lifestyle the residents enjoy. Close proximity to major arteries - I-95, I-83, and to BWI Airport and AMTRAK stations makes for easy commuting. And The Harborview Towers - located on the Inner Harbor Promenade - afford access to restaurants, shopping, and events as well as Ravens Stadium and Oriole Park.
/u.realgeeks.media/jenniferfrealtor/60d364569d16-08E8065C_C9DB_4C3C_A8B4_ACA10F238D0A.png)
Additional Information
- Subdivision
- Harborview Towers
- Building Name
- Harborview
- Taxes
- $4543
- HOA Fee
- $547
- HOA Frequency
- Monthly
- Condo Fee
- $1010
- Interior Features
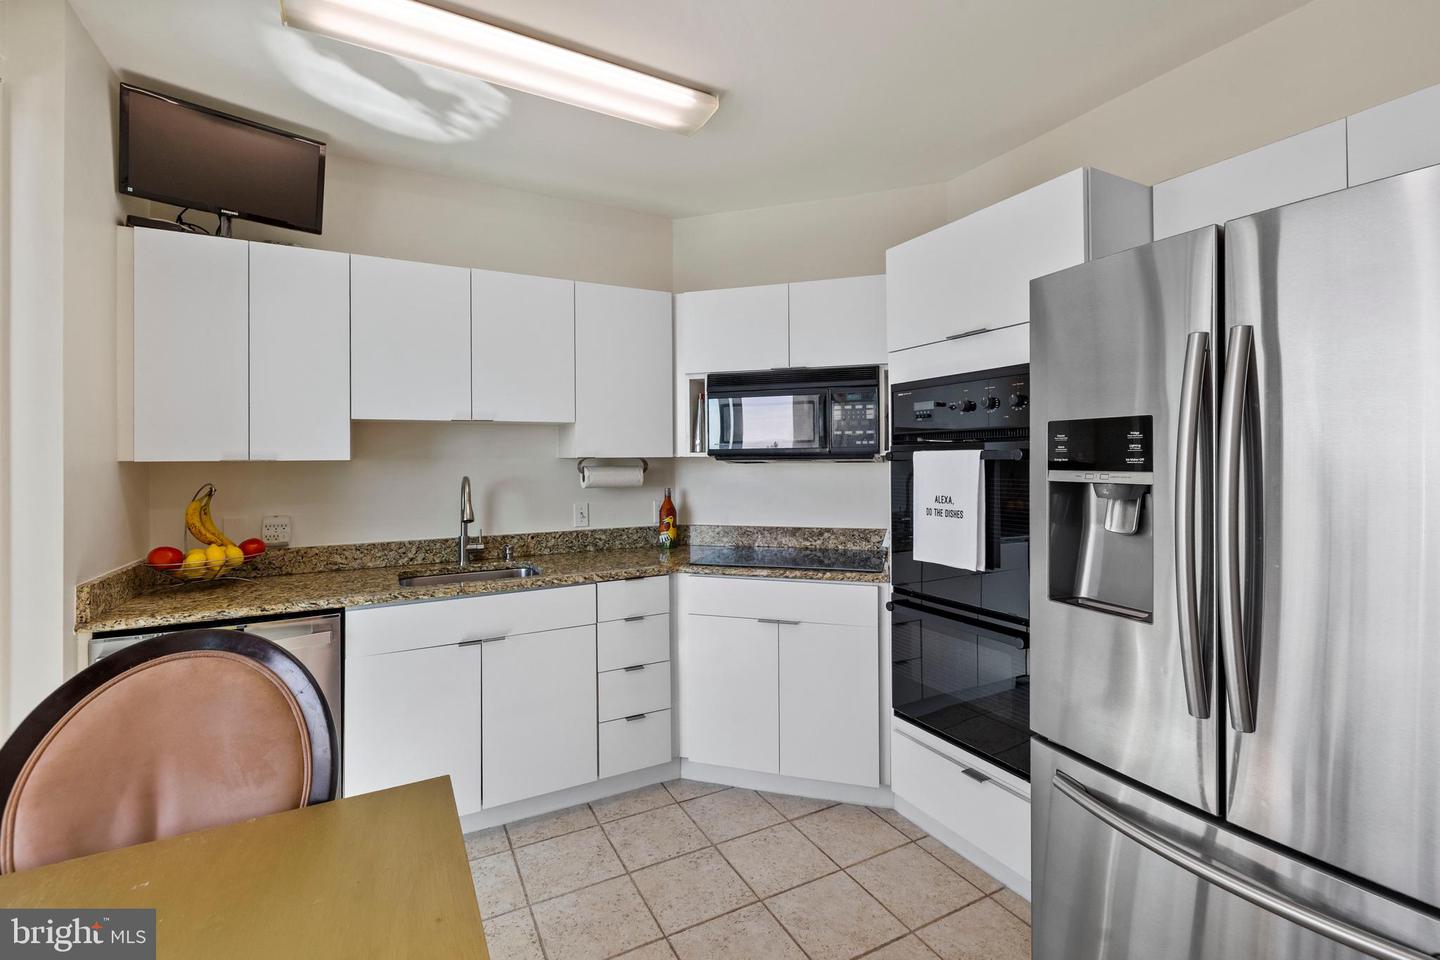
- Kitchen - Table Space, Primary Bath(s), Bathroom - Jetted Tub, Bathroom - Stall Shower, Built-Ins, Floor Plan - Open, Kitchen - Eat-In, Primary Bedroom - Bay Front, Walk-in Closet(s), Wood Floors
- Amenities
- Concierge, Elevator, Exercise Room, Extra Storage, Jog/Walk Path, Party Room, Pool - Indoor, Pool - Outdoor, Sauna, Security, Spa, Other, Common Grounds
- School District
- Baltimore City Public Schools
- Flooring
- Wood
- Garage
- Yes
- Garage Spaces
- 2
- Exterior Features
- Exterior Lighting, Extensive Hardscape, BBQ Grill, Water Fountains, Other
- Community Amenities
- Concierge, Elevator, Exercise Room, Extra Storage, Jog/Walk Path, Party Room, Pool - Indoor, Pool - Outdoor, Sauna, Security, Spa, Other, Common Grounds
- View
- Harbor, Panoramic, Scenic Vista
- Heating
- Forced Air, Heat Pump(s)
- Heating Fuel
- Electric
- Cooling
- Central A/C
- Roof
- Composite
- Utilities
- Cable TV Available, Phone Available
- Water
- Public
- Sewer
- Public Sewer
- Room Level
- Kitchen: Main, Living Room: Main, Primary Bedroom: Main
Mortgage Calculator
Listing courtesy of Coldwell Banker Realty. Contact: 4102638686