617 Dumbarton Ave, Baltimore, MD 21218
- $99,900
- 3
- BD
- 1
- BA
- 1,260
- SqFt




- List Price
- $99,900
- Days on Market
- 69
- Status
- ACTIVE
- MLS#
- MDBA2212840
- Bedrooms
- 3
- Bathrooms
- 1
- Full Baths
- 1
- Living Area
- 1,260
- Lot Size (Acres)
- 0.05
- Style
- Colonial
- Year Built
- 1918
- County
- Baltimore City
- School District
- Baltimore City Public Schools
Property Description
Discover the charm of this semi-detached colonial home in the neighborhood of Pen Lucy. Built in 1918, this home blends classic architecture with modern living, offering 1,890 sq. ft. of versatile space. Step inside to discover a warm interior featuring hardwood floors and crown moldings that enhance the home's timeless appeal. The spacious living room with its exposed brick walls is great place for entertaining while the separate dining room is perfect for formal dining. Relax in the cozy bathroom equipped with a tub shower, ensuring a soothing retreat after a long day. The home boasts three well-appointed bedrooms, providing ample space for rest and relaxation. An unfinished full basement offers endless possibilities for customization, whether you envision a cozy family room, a home gym, or additional storage. Outside, the property features front yard and a private fenced backyard, perfect for outdoor activities or gardening. Enjoy the fresh air on the deck or porch, ideal for morning coffee or evening relaxation. The neighborhood is lined with sidewalks and streetlights, creating a safe atmosphere, and is few minutes away to supermarket, local restaurants and John Hopkins University. With a city view and convenient location, this home is not just a place to live, but a place to thrive.
/u.realgeeks.media/jenniferfrealtor/60d364569d16-08E8065C_C9DB_4C3C_A8B4_ACA10F238D0A.png)
Additional Information
- Subdivision
- Pen Lucy
- Taxes
- $3210
- Interior Features
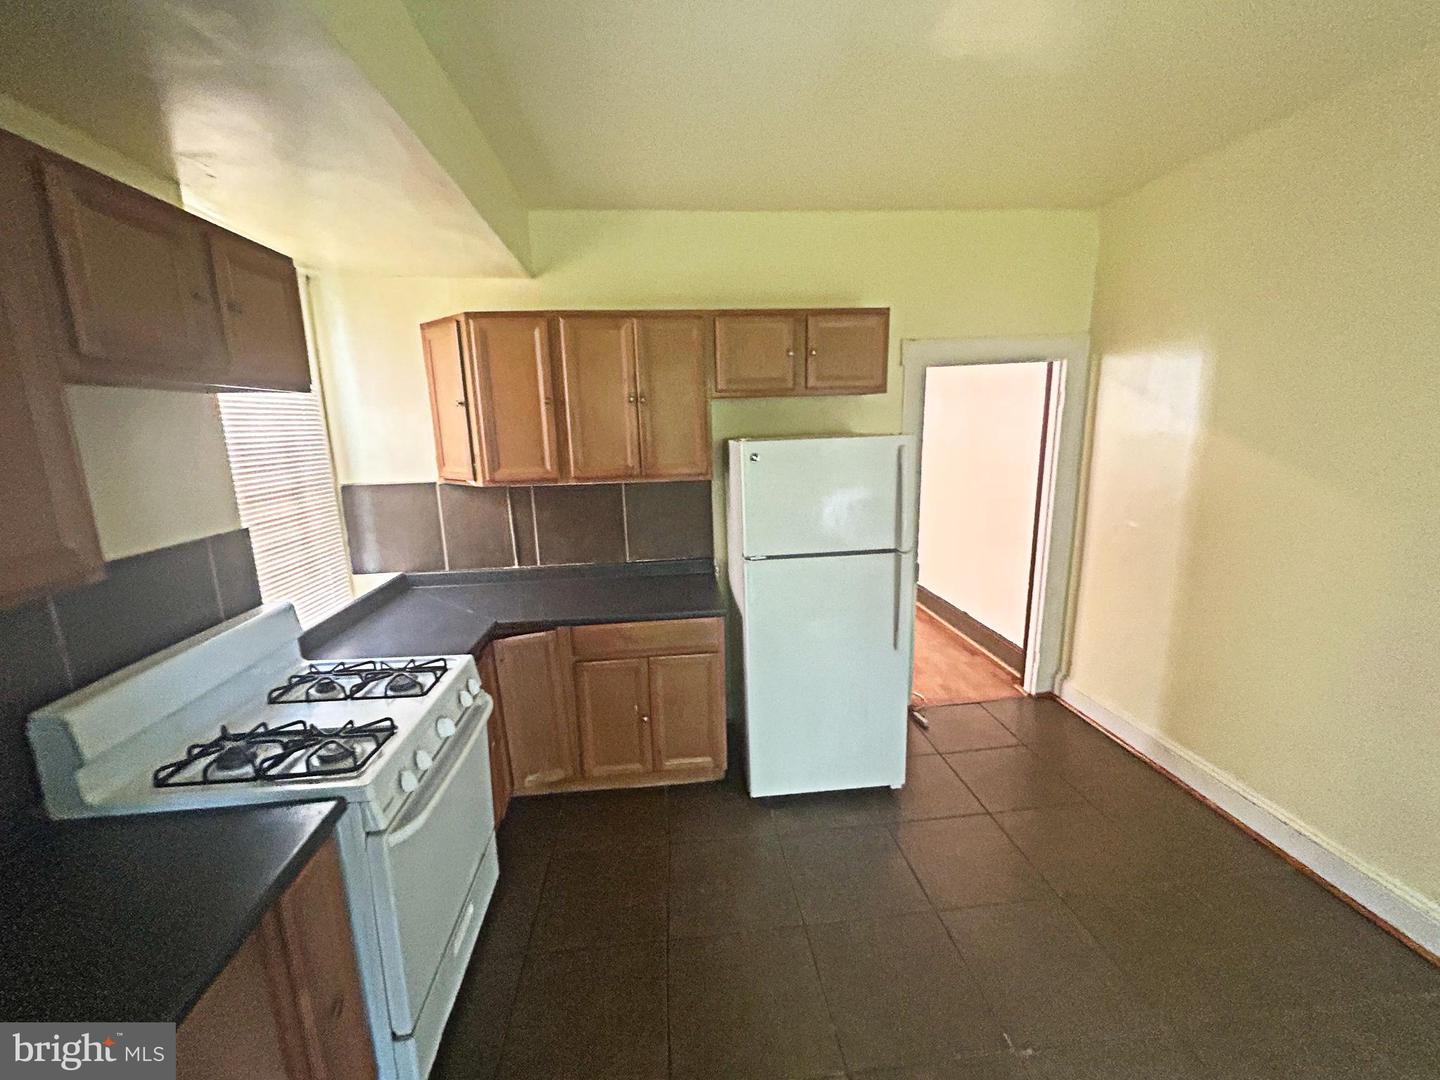
- Bathroom - Tub Shower, Ceiling Fan(s), Dining Area, Crown Moldings, Kitchen - Eat-In, Kitchen - Table Space, Wood Floors
- School District
- Baltimore City Public Schools
- Flooring
- Hardwood, Tile/Brick
- Exterior Features
- Sidewalks, Street Lights
- View
- City, Street
- Heating
- 90% Forced Air
- Heating Fuel
- Natural Gas, Other
- Cooling
- Window Unit(s), Ceiling Fan(s)
- Water
- Public
- Sewer
- Public Sewer
- Room Level
- Living Room: Main, Dining Room: Main, Kitchen: Main, Bedroom 1: Upper 1, Bedroom 2: Upper 1, Bedroom 3: Upper 1, Full Bath: Upper 1
- Basement
- Yes
Mortgage Calculator
Listing courtesy of Century 21 Downtown. Contact: